FIRST TIME ON THE MARKET! A rare find, this 14 acre foothills retreat is perfectly perched at the top of beautiful acreage, offering the captivating Colorado mountain views that everyone is searching for. The 5000 sqft mountain contemporary is light and bright with high ceilings and infinite windows. Designed by local architect,Terry Winegard, with an ageless quality and an eye for the panoramic views, it is well preserved and immaculate. The home was built with top-of-the-line everything in 1992 and remains pristine. Quintessential Evergreen touches like a moss rock fireplace and a wall of glass in the great room that frames the mountain view and opens to the deck, make the home shine. A grand porte cochere leads to the entryway where a majestic spiral staircase links the upper level and a flyover balcony provides top-to-bottom overlook views. The entry is flanked on either side by a large, executive suite and a formal dining room. The kitchen is a jewel box of Kitchen Aid appliances, walk-in pantry, dual sinks and ovens and gas cooktop, topped off with serene mountain views. The primary suite is luxurious with soaring windows and a 5-piece bath. Upstairs you’ll find a sunny reading nook, 2 big bedrooms with a dual vanity Jack-and-Jill bath, and a huge bonus room that would make a great home gym or playroom. The lower level walkout is huge and features a smart use of space with a fabulous rec room, workshop, storage and charming guest suite. A handy back staircase leads to the laundry room and a 3-car oversized garage, complete with RV parking and a charging station! A magical setting, this location offers wide open spaces and breathtaking Continental Divide views, yet is within a minute or two of the amenities of Bergen Park, exceptional schools and the close knit feeling that makes Evergreen such a special place. Hike the 14 trails that run through Soda Creek, or simply watch the wildlife (birders will love this property) from your huge walls of windows!
Sold for $2,250,000
$2,250,000
946 County Road 65, Evergreen, CO 80439
4beds
5,889sqft
Single Family Residence
Built in 1992
14.36 Acres Lot
$2,646,600 Zestimate®
$382/sqft
$7,746 Estimated rent
Home value
$2,646,600
$2.33M - $3.02M
$7,746/mo
Zestimate® history
Owner options
List your home for rent
$7,746/mo
Rent Zestimate®
Find your next renter with Zillow Rental Manager. Plus, with online applications, you can quickly screen prospective tenants – for free.
$7,746/mo
Rent Zestimate®
Refinance and save
$14,269/mo
Est. payment
Refinancing to a lower rate could help reduce your monthly payments and save thousands over the life of the loan.
$14,269/mo
Est. payment
Explore your selling options
Work with a Zillow partner agent
Leverage their expertise and Zillow's premium Showcase listings to get your home seen by more buyers.
Get startedList with your own agent
Get your home in front of millions of buyers by listing it on Zillow.
Learn how to do itSell it yourself
Take full control of how buyers see your home on Zillow by listing For Sale by Owner (FSBO).
List your homeWhat's special
Soda creekMoss rock fireplaceMountain viewSerene mountain viewsWall of glassTop-to-bottom overlook viewsRv parking
Zillow last checked:
Listing updated:
Listed by:
Lark Stewart 303-880-5555 lark.stewart@sothebysrealty.com,
LIV Sotheby's International Realty
Bought with:
Nancy Jo O'Malley, 100054308
RE/MAX Alliance
Source: REcolorado as distributed by MLS GRID,MLS#: 5177573
Facts & features
Interior
Bedrooms & bathrooms
- Bedrooms: 4
- Bathrooms: 4
- Full bathrooms: 2
- 3/4 bathrooms: 1
- 1/2 bathrooms: 1
- Main level bathrooms: 2
- Main level bedrooms: 1
Primary bedroom
- Level: Main
Bedroom
- Description: Rounded/Curved Wall Of Windows, Walk-In Closet
- Level: Upper
Bedroom
- Description: Vaulted, Walk-In Closet
- Level: Upper
Bedroom
- Level: Basement
Primary bathroom
- Level: Main
Bathroom
- Description: Jack And Jill Bath With Private Toilet And Tub/Shower, Dual Vanities,
- Level: Upper
Bathroom
- Description: Powder Room With A View
- Level: Main
Bathroom
- Level: Basement
Bonus room
- Description: Large Room, Heated, Drywalled, Windows, Skylights - Just Needs Carpet!
- Level: Upper
Den
- Description: Vaulted Reading Nook
- Level: Upper
Dining room
- Description: Door To Front Dining Patio
- Level: Main
Family room
- Level: Basement
Great room
- Level: Main
Kitchen
- Description: Desk/Meal Planning Area, Kitchen Aid Dual Ovens And Gas Cooktop, Two Sinks, Kitchen Aid Frig/Freezer, Walk-In Pantry And Breakfast Nook. Door To Back Deck For Dining.
- Level: Main
Laundry
- Description: Spacious Laundry Room With Washer And Dryer, Utility Sink And Ample Storage. Door Into Garage And Out To Front Driveway.
- Level: Main
Office
- Description: Built-In Bookcases And A Closet
- Level: Main
Utility room
- Level: Basement
Heating
- Baseboard, Hot Water, Natural Gas
Cooling
- None
Appliances
- Included: Cooktop, Dishwasher, Disposal, Double Oven, Down Draft, Dryer, Microwave, Refrigerator, Washer
- Laundry: In Unit
Features
- Built-in Features, Ceiling Fan(s), Central Vacuum, Corian Counters, Eat-in Kitchen, Entrance Foyer, Five Piece Bath, High Ceilings, Kitchen Island, Open Floorplan, Pantry, Primary Suite, Smoke Free, Tile Counters, Vaulted Ceiling(s), Walk-In Closet(s)
- Flooring: Carpet, Tile, Wood
- Windows: Double Pane Windows, Skylight(s), Window Coverings, Window Treatments
- Basement: Finished,Partial,Walk-Out Access
- Number of fireplaces: 2
- Fireplace features: Gas, Living Room, Master Bedroom
Interior area
- Total structure area: 5,889
- Total interior livable area: 5,889 sqft
- Finished area above ground: 3,987
- Finished area below ground: 985
Property
Parking
- Total spaces: 3
- Parking features: Asphalt, Dry Walled, Exterior Access Door, Floor Coating, Insulated Garage, Lighted, Oversized, Oversized Door, RV Garage, Storage
- Attached garage spaces: 3
Features
- Levels: Three Or More
- Patio & porch: Deck, Front Porch, Patio
- Exterior features: Rain Gutters
- Fencing: None
- Has view: Yes
- View description: Meadow, Mountain(s)
Lot
- Size: 14.36 Acres
- Features: Foothills, Near Public Transit, Rock Outcropping, Secluded
Details
- Parcel number: 135840
- Zoning: A-2
- Special conditions: Standard
Construction
Type & style
- Home type: SingleFamily
- Architectural style: Mountain Contemporary
- Property subtype: Single Family Residence
Materials
- Cement Siding, Frame, Vinyl Siding
- Foundation: Slab
- Roof: Composition
Condition
- Updated/Remodeled
- Year built: 1992
Utilities & green energy
- Electric: 220 Volts in Garage
- Water: Well
- Utilities for property: Electricity Connected, Natural Gas Connected
Community & HOA
Community
- Security: Carbon Monoxide Detector(s), Smoke Detector(s)
- Subdivision: Soda Creek
HOA
- Has HOA: Yes
- Amenities included: Pond Seasonal, Trail(s)
- HOA fee: $550 annually
- HOA name: KC and Associates
- HOA phone: 303-933-6279
Location
- Region: Evergreen
Financial & listing details
- Price per square foot: $382/sqft
- Tax assessed value: $2,300,688
- Annual tax amount: $9,702
- Date on market: 7/27/2023
- Listing terms: Cash,Conventional
- Exclusions: Owner's Personal Property. Red Pick-Up Truck And Furniture Are Negotiable.
- Ownership: Corporation/Trust
- Electric utility on property: Yes
- Road surface type: Paved
Price history
| Date | Event | Price |
|---|---|---|
| 9/15/2023 | Sold | $2,250,000$382/sqft |
Source:  REcolorado as distributed by MLS GRID #5177573 Report a problem REcolorado as distributed by MLS GRID #5177573 Report a problem | ||
Public tax history
| Year | Property taxes | Tax assessment |
|---|---|---|
| 2025 | $13,379 +4.5% | $143,793 -1.7% |
| 2024 | $12,799 +31.9% | $146,258 |
| 2023 | $9,702 -1% | $146,258 +33.4% |
| 2022 | $9,802 +5.9% | $109,645 -2.8% |
| 2021 | $9,259 | $112,800 +6.2% |
| 2020 | $9,259 +1.4% | $106,177 |
| 2019 | $9,130 -3.9% | $106,177 -0.7% |
| 2018 | $9,503 | $106,895 |
| 2017 | $9,503 +25% | $106,895 +16.2% |
| 2016 | $7,601 +100% | $92,012 |
| 2015 | $3,801 -53.9% | $92,012 -2.2% |
| 2014 | $8,245 -6.3% | $94,105 |
| 2013 | $8,800 -6.2% | $94,105 -6.8% |
| 2012 | $9,382 -16.5% | $101,013 -20.8% |
| 2011 | $11,242 +0.1% | $127,563 +4.5% |
| 2010 | $11,231 +5.5% | $122,080 |
| 2009 | $10,641 +0.2% | $122,080 -1.1% |
| 2008 | $10,615 +24.1% | $123,380 -17.1% |
| 2007 | $8,551 -8.5% | $148,830 +48.7% |
| 2006 | $9,341 -13.2% | $100,070 -15.3% |
| 2005 | $10,756 +9.3% | $118,130 |
| 2004 | $9,840 +25.4% | $118,130 -3.4% |
| 2003 | $7,849 +4.3% | $122,250 +31.8% |
| 2002 | $7,528 +2.9% | $92,720 +14.1% |
| 2001 | $7,318 +2.5% | $81,270 |
| 2000 | $7,143 | $81,270 |
Find assessor info on the county website
Neighborhood: 80439
Nearby homes
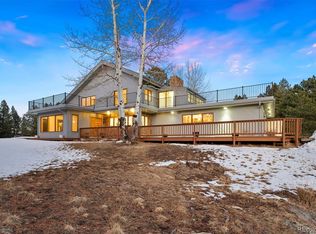
- $2,830,0005 bd5 ba6.2k sqft32623 Deep Forest Rd, Evergreen, CO 80439Off Market
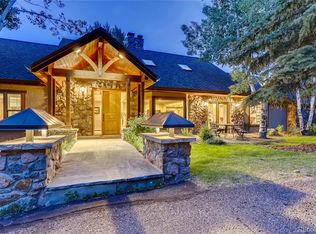
- $1,625,0003 bd3 ba3.3k sqft1056 County Road 65, Evergreen, CO 80439Sold
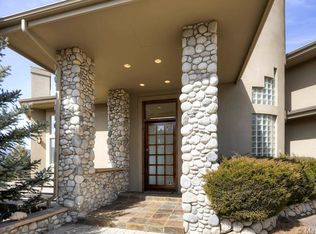
- $2,235,4004 bd6 ba5.1k sqft32549 Woodland Dr, Evergreen, CO 80439Off Market
- $3,226,7005 bd6 ba6.2k sqft32621 Mount Valentine Dr, Evergreen, CO 80439Off Market
- $1,522,7004 bd3 ba3.7k sqft32733 Deep Forest Rd, Evergreen, CO 80439Off Market
- $2,133,4004 bd5 ba4.8k sqft32499 Woodland Dr, Evergreen, CO 80439Off Market
- $2,600,0005 bd7 ba7.2k sqft32789 Woodland Dr, Evergreen, CO 80439Sold
- $2,250,0005 bd4 ba5.1k sqft1086 County Road 65, Evergreen, CO 80439For Sale
Nearby schools
GreatSchools rating
- 8/10Bergen Valley Intermediate SchoolGrades: PK-5Distance: 1.1 mi
- 8/10Evergreen Middle SchoolGrades: 6-8Distance: 1.4 mi
- 9/10Evergreen High SchoolGrades: 9-12Distance: 5.6 mi
Schools provided by the listing agent
- Elementary: Bergen Meadow/Valley
- Middle: Evergreen
- High: Evergreen
- District: Jefferson County R-1
Source: REcolorado as distributed by MLS GRID. This data may not be complete. We recommend contacting the local school district to confirm school assignments for this home.
Get a cash offer in 3 minutes
Find out how much your home could sell for in as little as 3 minutes with a no-obligation cash offer.
Estimated market value
$2,646,600
Get a cash offer in 3 minutes
Find out how much your home could sell for in as little as 3 minutes with a no-obligation cash offer.
Estimated market value
$2,646,600
- Colorado
- Jefferson County
- Evergreen
- 80439
- 946 County Road 65
Nearby cities
Nearby neighborhoods
Nearby zip codes
Other Evergreen Topics
