Skip main navigation
Sold for $2,600,000
  • $2,600,000

    32789 Woodland Drive, Evergreen, CO 80439

    5beds
    7,265sqft
    Single Family Residence
    Built in 1993
    5.18 Acres Lot
    $2,843,200 Zestimate®
    $358/sqft
    $7,874 Estimated rent

    Home value

    $2,843,200

    $2.62M - $3.16M

    $7,874/mo

    Zestimate® history
    Loading
    Loading...

    Owner options

    List your home for rent

    $7,874/mo

    Rent Zestimate®

    Find your next renter with Zillow Rental Manager. Plus, with online applications, you can quickly screen prospective tenants – for free.

    Learn more

    $7,874/mo

    Rent Zestimate®

    Refinance and save

    $12,547/mo

    Est. payment

    Refinancing to a lower rate could help reduce your monthly payments and save thousands over the life of the loan.

    See today's rates

    $12,547/mo

    Est. payment

    Explore your selling options

    Work with a Zillow partner agent

    Leverage their expertise and Zillow's premium Showcase listings to get your home seen by more buyers.

    Get started

    List with your own agent

    Get your home in front of millions of buyers by listing it on Zillow.

    Learn how to do it

    Sell it yourself

    Take full control of how buyers see your home on Zillow by listing For Sale by Owner (FSBO).

    List your home

    What's special

    Detached garageSeparate drivewayCarriage houseAutomatic irrigation systemLarge fenced pastureBeautiful finishes throughoutRadiant heat
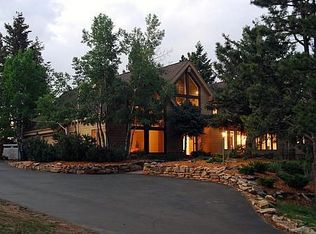
    Picturesquely set on over 5 acres, experience the best of Colorado luxury, charming contemporary updates and a serene setting in this exquisite Evergreen home. Featuring Rocky Mountain views stretching across the sky that can be seen from the multiple decks and outdoor spaces, this is not so much a home as your own slice of mountain paradise. Whether in the stunning summertime or breathtaking serenity of winter, the property features evergreen trees, a stream, pond and so much more. The main home boasts 5 bedrooms and 7 bathrooms across more than 7000 SF of splendor. Inside, you’ll fall in love with beautiful finishes throughout and natural light that effortlessly blends the beauty outside with the elegant touches inside. A heated barn with a separate driveway and large fenced pasture provides the perfect space for equestrian enthusiasts. A superb loft space above the detached garage is the perfect place for a home gym or office along with the carriage house complete with radiant heat, fireplace and bathroom. The 5-car garage also comes with a spacious bonus room and a bath above it, providing flexible space for your personal needs and room for all of your vehicles and toys. The peace of mind of having a whole house backup generator is invaluable, ensuring uninterrupted comfort and convenience. The home is thoughtfully and conveniently finished with desirable features such as concrete tile roof, wood blinds throughout, an automatic irrigation system, a water filtration system and an impressive 600 AMP service. Your Colorado dream exists and it’s surrounded by nature's tranquility and breathtaking views. Welcome home.

    Zillow last checked:

    Listing updated:

    Listed by:

    The Northrop Group 303-525-0200 jessica@jessicanorthrop.com,

    Compass - Denver,

    Sean Nealon 720-384-8563,

    Real Broker, LLC DBA Real

    Bought with:

    Nicole Reyes, 100082085

    LIV Sotheby's International Realty

    Heather Graham, 40023917

    LIV Sotheby's International Realty

    Source: REcolorado as distributed by MLS GRID,MLS#: 7937568MLS Logo

    Facts & features

    Interior

    Bedrooms & bathrooms
    • Bedrooms: 5
    • Bathrooms: 7
    • Full bathrooms: 4
    • 1/2 bathrooms: 3
    • Main level bathrooms: 2
    Primary bedroom
    • Description: Includes Adjoining Sitting Room With 2-Sided Fireplace To Master Bath
    • Level: Upper
    Bedroom
    • Level: Upper
    Bedroom
    • Level: Upper
    Bedroom
    • Level: Upper
    Bedroom
    • Level: Basement
    Primary bathroom
    • Description: Spacious 5-Piece Bath With Large Walk-In Closet
    • Level: Upper
    Bathroom
    • Level: Upper
    Bathroom
    • Level: Basement
    Bathroom
    • Level: Upper
    Bathroom
    • Description: In Flex Space Above Garage
    • Level: Upper
    Bathroom
    • Level: Main
    Bathroom
    • Level: Main
    Bonus room
    • Description: Large Flex Room With Walkout To Patio And Gardens
    • Level: Basement
    Bonus room
    • Description: Versatile Space Above The Garage With Bath
    • Level: Upper
    Bonus room
    • Description: Art Studio - Another Flex Space To Fulfill Your Specific Needs
    • Level: Main
    Dining room
    • Level: Main
    Family room
    • Level: Basement
    Kitchen
    • Level: Main
    Laundry
    • Level: Main
    Library
    • Level: Upper
    Living room
    • Level: Main
    Office
    • Description: Includes Custom Built-In Shelves And Lots Of Natural Light In Detached Art Studio
    • Level: Main
    Heating
    • Baseboard, Hot Water, Radiant, Wood Stove
    Cooling
    • Central Air
    Appliances
    • Included: Bar Fridge, Dishwasher, Disposal, Dryer, Humidifier, Microwave, Range, Range Hood, Refrigerator, Washer, Wine Cooler
    Features
    • Ceiling Fan(s), Eat-in Kitchen, Entrance Foyer, Five Piece Bath, Granite Counters, High Ceilings, High Speed Internet, Kitchen Island, Pantry, Primary Suite, Smoke Free, Vaulted Ceiling(s), Walk-In Closet(s)
    • Flooring: Carpet, Stone, Wood
    • Windows: Window Coverings
    • Basement: Daylight,Exterior Entry,Finished,Partial,Walk-Out Access
    • Number of fireplaces: 3
    • Fireplace features: Gas, Living Room, Other, Master Bedroom, Wood Burning Stove
    Interior area
    • Total structure area: 7,265
    • Total interior livable area: 7,265 sqft
    • Finished area above ground: 5,986
    • Finished area below ground: 829

    Property

    Parking
    • Total spaces: 6
    • Parking features: Asphalt, Exterior Access Door, Floor Coating, Heated Garage, Insulated Garage, Lighted, Oversized
    • Attached garage spaces: 5
    • Details: RV Spaces: 1
    Features
    • Levels: Two
    • Stories: 2
    • Patio & porch: Covered, Deck
    • Exterior features: Balcony, Dog Run, Garden, Gas Grill, Lighting, Private Yard, Rain Gutters, Water Feature
    • Spa features: Steam Room
    • Fencing: Fenced
    • Has view: Yes
    • View description: Mountain(s)
    Lot
    • Size: 5.18 Acres
    • Features: Foothills, Irrigated, Landscaped, Many Trees, Meadow, Open Space
    • Residential vegetation: Mixed
    Details
    • Parcel number: 135901
    • Zoning: SR-5
    • Special conditions: Standard
    • Horses can be raised: Yes

    Construction

    Type & style
    • Home type: SingleFamily
    • Architectural style: Mountain Contemporary
    • Property subtype: Single Family Residence
    Materials
    • Frame, Stucco
    • Foundation: Slab
    • Roof: Concrete
    Condition
    • Year built: 1993

    Utilities & green energy

    • Electric: 220 Volts in Garage
    • Water: Well
    • Utilities for property: Cable Available, Electricity Connected, Internet Access (Wired), Natural Gas Connected

    Community & HOA

    Community
    • Security: Carbon Monoxide Detector(s), Smoke Detector(s)
    • Subdivision: Soda Creek
    HOA
    • Has HOA: Yes
    • Amenities included: Pond Seasonal, Trail(s)
    • HOA fee: $450 annually
    • HOA name: Soda Creek Property Owners
    • HOA phone: 303-690-6038
    Location
    • Region: Evergreen

    Financial & listing details

    • Price per square foot: $358/sqft
    • Tax assessed value: $2,208,895
    • Annual tax amount: $9,518
    • Date on market: 2/20/2024
    • Listing terms: Cash,Conventional,Jumbo
    • Exclusions: Personal Property
    • Ownership: Individual
    • Electric utility on property: Yes
    • Road surface type: Paved

    Price history

    DateEventPrice
    5/10/2024Sold$2,600,000-3.5%$358/sqft
    Source: REcolorado as distributed by MLS GRID #7937568 Report a problem
    4/3/2024Pending sale$2,695,000$371/sqft
    Source: REcolorado as distributed by MLS GRID #7937568 Report a problem
    2/20/2024Listed for sale$2,695,000+7.8%$371/sqft
    Source: REcolorado as distributed by MLS GRID #7937568 Report a problem
    10/14/2021Sold$2,500,000+96.1%$344/sqft
    Source: Public Record Report a problem
    8/17/2012Sold$1,275,000-8.8%$175/sqft
    Source: Public Record Report a problem
    5/9/2012Price change$1,398,000-6.7%$192/sqft
    Source: Fuller Sotheby's International Realty #1020768 Report a problem
    9/15/2011Price change$1,498,000-11.8%$206/sqft
    Source: Fuller Sotheby's International Realty #1020768 Report a problem
    8/4/2011Price change$1,698,000-5.6%$234/sqft
    Source: Fuller Sotheby's International Realty #1020768 Report a problem
    8/2/2011Listed for sale$1,798,000$247/sqft
    Source: Fuller Sotheby's International Realty #1020768 Report a problem

    Public tax history

    YearProperty taxesTax assessment
    2025$12,495 -0.3%$138,056 +1.1%
    2024$12,527 +31.6%$136,590
    2023$9,518 -1%$136,590 +35.6%
    2022$9,616 +18.5%$100,747 -2.8%
    2021$8,116 $103,646 +19.4%
    2020$8,116 +1.4%$86,793
    2019$8,002 -7.9%$86,793 -4.8%
    2018$8,691 $91,175
    2017$8,691 +14.7%$91,175 +8.8%
    2016$7,579 $83,808
    2015$7,579 -0.1%$83,808 +5.7%
    2014$7,586 -24.7%$79,253
    2013$10,080 +1.8%$79,253 -25.6%
    2012$9,899 +18.3%$106,588
    2011$8,370 +0.1%$106,588 +17.3%
    2010$8,361 -22.6%$90,890
    2009$10,804 +0.2%$90,890 -22.4%
    2008$10,777 +59.3%$117,190
    2007$6,766 -0.5%$117,190 +60.8%
    2006$6,803 -28.6%$72,880 -30.3%
    2005$9,524 +9.3%$104,600
    2004$8,713 +40%$104,600
    2003$6,224 +4.3%$104,600 +42.3%
    2002$5,970 +2.4%$73,530 +13.6%
    2001$5,828 +2.5%$64,720
    2000$5,688 $64,720
    Find assessor info on the county website

    Neighborhood: 80439

    Nearby schools

    GreatSchools rating
    Schools provided by the listing agent
    • Elementary: Bergen Meadow/Valley
    • Middle: Evergreen
    • High: Evergreen
    • District: Jefferson County R-1

    Source: REcolorado as distributed by MLS GRID. This data may not be complete. We recommend contacting the local school district to confirm school assignments for this home.

    Get a cash offer in 3 minutes
    Find out how much your home could sell for in as little as 3 minutes with a no-obligation cash offer.
    Estimated market value
    $2,843,200
    Get a cash offer in 3 minutes
    Find out how much your home could sell for in as little as 3 minutes with a no-obligation cash offer.
    Estimated market value
    $2,843,200