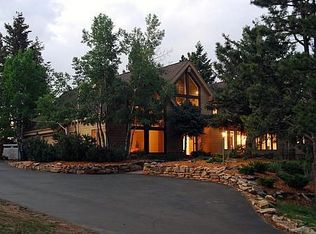
Looking for close-in gentle acreage with privacy, mountain views and a flexible floor plan in north Evergreen? Follow the curving new asphalt driveway to this premium property complete with tennis court, 1/2 acre fenced dog run, front garden, bonus two car detached garage and Soda Creek's trail system along the back of the property. The mountain contemporary home has a 2023 architectural shingle composition roof, and newly painted exterior. Its flexible floor plan features main level living, acacia wood flooring and alder doors and trim throughout. Walls of windows surround the central kitchen to provide ever-changing views of the garden and abundant wildlife! Large center island has bar seating and is home to a 6 gas burner range - huge walk-in pantry is nearby. Kitchen adjoins a vaulted great room/breakfast nook combo with exposed beams, tongue 'n groove ceiling, moss rock gas fireplace and access to a wrap-around deck with dog gates and fenced yard. Wonderful sky-lit vaulted dining room is large enough to accommodate the biggest gatherings! It has 2nd rock gas fireplace (both with new inserts), built-in bar area and access to the deck with mountain views. Vaulted primary suite offers his/her walk-in closets, balcony and travertine bath complete with large soak tub, seamless shower door and slab travertine countertop. A laundry/mud room with cubbies, big powder bath and privately situated office with closet, built-in desk and cabinetry rounds out the main level. Upstairs is a 2nd primary suite enhanced by a stacked stone wood-burning fireplace, two walls of glass and a full bath with steam shower, jetted tub and roomy walk-in closet. Walk-out level has a game room with moss rock wood-burning fireplace, two big bedrooms, full bath with leathered granite top and recently added studio with double door exterior entrance, utility sink and built-ins. Concrete tennis court is a wonderful bonus (measures OK for 2 pickle ball courts) with gazebo for spectators.
Sold for $2,200,000
$2,200,000
32940 Woodland Drive, Evergreen, CO 80439
4beds
5,020sqft
Single Family Residence
Built in 1977
5.93 Acres Lot
$2,266,700 Zestimate®
$438/sqft
$6,820 Estimated rent
Home value
$2,266,700
$2.11M - $2.45M
$6,820/mo
Zestimate® history
Owner options
List your home for rent
$6,820/mo
Rent Zestimate®
Find your next renter with Zillow Rental Manager. Plus, with online applications, you can quickly screen prospective tenants – for free.
$6,820/mo
Rent Zestimate®
Refinance and save
$13,063/mo
Est. payment
Refinancing to a lower rate could help reduce your monthly payments and save thousands over the life of the loan.
$13,063/mo
Est. payment
Explore your selling options
Work with a Zillow partner agent
Leverage their expertise and Zillow's premium Showcase listings to get your home seen by more buyers.
Get startedList with your own agent
Get your home in front of millions of buyers by listing it on Zillow.
Learn how to do itSell it yourself
Take full control of how buyers see your home on Zillow by listing For Sale by Owner (FSBO).
List your homeWhat's special
Zillow last checked:
Listing updated:
Listed by:
Jennifer Davenport 303-919-4891 jdavenport@livsothebysrealty.com,
LIV Sotheby's International Realty,
Emily Henderson 303-717-3418,
LIV Sotheby's International Realty
Bought with:
Brian Valant, 100072511
Urban Pine Ltd.
Source: REcolorado as distributed by MLS GRID,MLS#: 7833549
Facts & features
Interior
Bedrooms & bathrooms
- Bedrooms: 4
- Bathrooms: 4
- Full bathrooms: 3
- 1/2 bathrooms: 1
- Main level bathrooms: 2
- Main level bedrooms: 1
Primary bedroom
- Description: Double Door Entry Leads To Vaulted Suite With Acacia Flooring, Two Walk-In Closets, Ceiling Fan And Private Balcony.
- Level: Main
Primary bedroom
- Description: 2nd Primary Suite With Double Door Entry Offers A Great Alternative For Family And Guests. Large Room With Stacked Stone Wood Burning Fireplace And Lovely Natural Light. Ceiling Fan
- Level: Upper
Bedroom
- Description: Large With Two Double Closets And Built-In Desk Area, Ceiling Fan
- Level: Basement
Bedroom
- Description: Large Light Room Has East & South Facing Windows; Double Closet, Ceiling Fan
- Level: Basement
Bathroom
- Description: Large Privately Situated Bath With Slab Granite Countertop
- Level: Main
Bathroom
- Description: 5-Piece Bath Has Soaking Tub, Frameless Shower Door And 32" Tall Wood Vanity
- Level: Main
Bathroom
- Description: Travertine 5-Piece Bath With Steam Shower, Jetted Tub, Plantation Shutters, 32" Tall Vanity, Creamy Colored Cabinets With Honed Slab Travertine Top. Large Sky-Lit Walk-In Closet
- Level: Basement
Bathroom
- Description: Spacious 4 Piece Bath With Leathered Granite Countertop, Tile Flooring
- Level: Basement
Bonus room
- Description: 15' X 12' Recent Studio Addition Has Abundant Natural Light, Ventilated Work Area With Double Door Exterior Entrance, Sink, Cabinets And Built-In Shelving Plus Peg Board, Vinyl Flooring And Electric Heating Unit
- Level: Basement
Den
- Description: Just To The Left Of The Front Door, This Space Is Currently Used As A Dog Enclosure. It Would Also Make A Perfect Play Area. Enclosure Can Also Be Easily Removed & Making The Room A Candidate For A Formal Dining Room
- Level: Main
Dining room
- Description: Large Room With Acacia Wood Flooring, Gas Fireplace With New Wood Insert & Stone Surround; Atrium Door Access To Synthetic Wrap-Around Deck. Slab Granite Wet Bar With Disposal Is Ideal For Wine & Spirit Storage With Beverage Refrigerator
- Level: Main
Game room
- Description: Pool Anyone? Moss Rock Wood-Burning Fireplace. Sliding Door Leads To Backyard
- Level: Basement
Great room
- Description: Vaulted Room With Tongue 'n Groove Ceiling, Acacia Wood Flooring, Bay Window & Moss Rock Fireplace With New Gas Insert. This Cozy Room Is Open To The Kitchen And Doubles As An Eating Area
- Level: Main
Kitchen
- Description: Ge Monogram 6 Burner Gas Range, Thermador Convection Wall Oven, Warming Drawer, Microwave, 48" Refrigerator And Ge Profile Dishwasher. Center Island With Bar Seating, Slab Granite Tops, Custom Wood Cabinetry
- Level: Main
Laundry
- Description: Combination Mud Room With Cubbies; Washer/Dryer Included
- Level: Upper
Office
- Description: Possible 5th Bedroom; Acacia Flooring; Built-In Desk And Cabinets With Slab Granite Tops; Wood Blinds
- Level: Main
Utility room
- Description: Storage Shelving; Triangle Tube Boiler; Water Aeration System For Radon
- Level: Basement
Heating
- Hot Water, Natural Gas, Radiant Floor, Wood Stove
Cooling
- Has cooling: Yes
Appliances
- Included: Convection Oven, Dishwasher, Disposal, Down Draft, Dryer, Microwave, Oven, Range, Refrigerator, Self Cleaning Oven, Warming Drawer, Washer, Water Purifier, Wine Cooler
Features
- Built-in Features, Ceiling Fan(s), Entrance Foyer, Five Piece Bath, Granite Counters, High Ceilings, High Speed Internet, Kitchen Island, Open Floorplan, Pantry, Primary Suite, Radon Mitigation System, Smoke Free, T&G Ceilings, Vaulted Ceiling(s), Walk-In Closet(s)
- Flooring: Carpet, Stone, Tile, Vinyl, Wood
- Windows: Bay Window(s), Double Pane Windows, Skylight(s), Window Coverings
- Basement: Finished,Partial,Walk-Out Access
- Number of fireplaces: 5
- Fireplace features: Basement, Family Room, Gas, Gas Log, Living Room, Master Bedroom, Wood Burning, Wood Burning Stove
Interior area
- Total structure area: 5,020
- Total interior livable area: 5,020 sqft
- Finished area above ground: 3,493
- Finished area below ground: 1,527
Property
Parking
- Total spaces: 5
- Parking features: Asphalt, Dry Walled, Exterior Access Door, Insulated Garage, Oversized, Storage
- Attached garage spaces: 3
- Carport spaces: 2
- Covered spaces: 5
Features
- Levels: Three Or More
- Patio & porch: Deck, Wrap Around
- Exterior features: Balcony, Dog Run, Garden, Private Yard, Rain Gutters, Tennis Court(s)
- Spa features: Steam Room
- Fencing: Partial
- Has view: Yes
- View description: Mountain(s)
Lot
- Size: 5.93 Acres
- Features: Fire Mitigation, Foothills, Level, Meadow
- Residential vegetation: Aspen, Mixed, Natural State, Partially Wooded, Wooded
Details
- Parcel number: 135882
- Zoning: SR-5
- Special conditions: Standard
- Horses can be raised: Yes
Construction
Type & style
- Home type: SingleFamily
- Architectural style: Mountain Contemporary
- Property subtype: Single Family Residence
Materials
- Wood Siding
- Foundation: Slab
- Roof: Composition
Condition
- Year built: 1977
Details
- Builder model: Custom Home
Utilities & green energy
- Electric: 220 Volts in Garage
- Water: Well
- Utilities for property: Electricity Connected, Natural Gas Connected, Phone Connected
Community & HOA
Community
- Subdivision: Soda Creek
HOA
- Has HOA: Yes
- Amenities included: Pond Seasonal, Trail(s)
- HOA fee: $450 annually
- HOA name: Soda Creek Property Owners
- HOA phone: 303-690-6038
Location
- Region: Evergreen
Financial & listing details
- Price per square foot: $438/sqft
- Tax assessed value: $1,884,940
- Annual tax amount: $11,051
- Date on market: 5/30/2024
- Listing terms: Cash,Conventional,Jumbo
- Exclusions: Sellers' Personal Property.
- Ownership: Individual
- Electric utility on property: Yes
- Road surface type: Paved
Price history
| Date | Event | Price |
|---|---|---|
| 7/25/2024 | Sold | $2,200,000$438/sqft |
Source:  REcolorado as distributed by MLS GRID #7833549 Report a problem REcolorado as distributed by MLS GRID #7833549 Report a problem | ||
| 6/10/2024 | Pending sale | $2,200,000$438/sqft |
Source: REcolorado as distributed by MLS GRID #7833549 Report a problem | ||
| 5/30/2024 | Listed for sale | $2,200,000+65.2%$438/sqft |
Source: REcolorado as distributed by MLS GRID #7833549 Report a problem | ||
| 3/24/2021 | Listing removed | -- |
Source: Owner Report a problem | ||
| 4/27/2015 | Sold | $1,332,000-4.4%$265/sqft |
Source: Public Record Report a problem | ||
| 2/19/2015 | Listed for sale | $1,393,000+92.1%$277/sqft |
Source: Owner Report a problem | ||
| 8/9/2010 | Sold | $725,000-3.3%$144/sqft |
Source: Public Record Report a problem | ||
| 6/12/2010 | Listed for sale | $749,950$149/sqft |
Source: Intero Real Estate Services of Denver #895091 Report a problem | ||
Public tax history
| Year | Property taxes | Tax assessment |
|---|---|---|
| 2025 | $11,023 -0.3% | $117,809 -2.2% |
| 2024 | $11,051 +24.5% | $120,501 |
| 2023 | $8,878 -1% | $120,501 +28.2% |
| 2022 | $8,969 +12.5% | $93,968 -2.8% |
| 2021 | $7,972 | $96,673 +13.4% |
| 2020 | $7,972 +1.4% | $85,260 |
| 2019 | $7,860 +2.3% | $85,260 +5.7% |
| 2018 | $7,687 | $80,641 |
| 2017 | $7,687 +27.9% | $80,641 +21.3% |
| 2016 | $6,010 +100% | $66,455 |
| 2015 | $3,005 -52.4% | $66,455 +0.8% |
| 2014 | $6,313 +15.3% | $65,952 |
| 2013 | $5,473 +1.8% | $65,952 +14% |
| 2012 | $5,375 -7.8% | $57,873 |
| 2011 | $5,829 +0.1% | $57,873 -8.6% |
| 2010 | $5,824 -14.7% | $63,310 |
| 2009 | $6,828 +0.2% | $63,310 -22.8% |
| 2008 | $6,811 +17.6% | $82,020 |
| 2007 | $5,792 -0.5% | $82,020 +31.5% |
| 2006 | $5,824 +11% | $62,390 +8.3% |
| 2005 | $5,245 +9.3% | $57,600 |
| 2004 | $4,798 -7.4% | $57,600 |
| 2003 | $5,181 +4.3% | $57,600 -5.9% |
| 2002 | $4,970 +5.9% | $61,210 +17.5% |
| 2001 | $4,692 +2.5% | $52,100 |
| 2000 | $4,579 | $52,100 |
Find assessor info on the county website
Neighborhood: 80439
Nearby homes
- $1,617,8005 bd4 ba3.9k sqft32969 Woodland Dr, Evergreen, CO 80439Off Market
- $1,900,0004 bd6 ba4k sqft32990 Woodland Dr, Evergreen, CO 80439Off Market
- $1,170,5003 bd3 ba1.5k sqft32730 Woodland Dr, Evergreen, CO 80439Off Market
- $2,395,2004 bd5 ba5.4k sqft32829 Woodland Dr, Evergreen, CO 80439Off Market
- $2,200,8004 bd4 ba5.4k sqft32909 Woodland Dr, Evergreen, CO 80439Off Market
- $2,600,0005 bd7 ba7.2k sqft32789 Woodland Dr, Evergreen, CO 80439Sold
- $2,944,4006 bd6 ba6.1k sqft33139 Woodland Dr, Evergreen, CO 80439Off Market
- $2,455,9003 bd2 ba3.9k sqft33080 Woodland Dr, Evergreen, CO 80439Off Market
Nearby schools
GreatSchools rating
- NABergen Meadow Primary SchoolGrades: PK-2Distance: 1.2 mi
- 8/10Evergreen Middle SchoolGrades: 6-8Distance: 1.4 mi
- 10/10Evergreen High SchoolGrades: 9-12Distance: 5.5 mi
Schools provided by the listing agent
- Elementary: Bergen Meadow/Valley
- Middle: Evergreen
- High: Evergreen
- District: Jefferson County R-1
Source: REcolorado as distributed by MLS GRID. This data may not be complete. We recommend contacting the local school district to confirm school assignments for this home.
Get a cash offer in 3 minutes
Find out how much your home could sell for in as little as 3 minutes with a no-obligation cash offer.
Estimated market value
$2,266,700
Get a cash offer in 3 minutes
Find out how much your home could sell for in as little as 3 minutes with a no-obligation cash offer.
Estimated market value
$2,266,700
- Colorado
- Jefferson County
- Evergreen
- 80439
- 32940 Woodland Drive
