Country Charm!!! Enjoy peaceful living in this beautiful country setting, featuring a cozy front porch that stretches across the home — perfect for morning coffee soaking in the fall breeze. Inside, you’ll love the open concept layout highlighted by the stunning pine wood vaulted ceiling and a cozy stack stone fireplace that makes the living space feel warm and inviting. This home offers three generous bedrooms, each with their own walk-in closets! Situated on 3 acres of nature with plenty of room for a large detached garage, gardening, or just enjoy outdoors.
Sold for $249,900
$249,900
1056 County Road 70, Proctorville, OH 45669
3beds
1,792sqft
Single Family Residence
Built in 2002
3.19 Acres Lot
$259,500 Zestimate®
$139/sqft
$1,886 Estimated rent
Home value
$259,500
Estimated sales range
Not available
$1,886/mo
Zestimate® history
Owner options
List your home for rent
$1,886/mo
Rent Zestimate®
Find your next renter with Zillow Rental Manager. Plus, with online applications, you can quickly screen prospective tenants – for free.
$1,886/mo
Rent Zestimate®
Refinance and save
$1,635/mo
Est. payment
Refinancing to a lower rate could help reduce your monthly payments and save thousands over the life of the loan.
$1,635/mo
Est. payment
Explore your selling options
Work with a Zillow partner agent
Leverage their expertise and Zillow's premium Showcase listings to get your home seen by more buyers.
Get startedList with your own agent
Get your home in front of millions of buyers by listing it on Zillow.
Learn how to do itSell it yourself
Take full control of how buyers see your home on Zillow by listing For Sale by Owner (FSBO).
List your homeWhat's special
Generous bedroomsOpen concept layoutCozy front porchCozy stack stone fireplaceWalk-in closets
Zillow last checked:
Listing updated:
Listed by:
Tracy Bunch 304-617-6652,
Bunch Real Estate Associates,
Kathy Stalnaker 304-544-0232,
Bunch Real Estate Associates
Bought with:
Beverly Wilson
Bunch Real Estate Associates
Source: HUNTMLS,MLS#: 182463
Facts & features
Interior
Bedrooms & bathrooms
- Bedrooms: 3
- Bathrooms: 2
- Full bathrooms: 2
- Main level bathrooms: 2
- Main level bedrooms: 3
Rooms
- Room types: Laundry
Bedroom
- Features: Ceiling Fan(s), Wall-to-Wall Carpet, Private Bath, Walk-In Closet(s)
- Level: First
- Area: 238.92
- Dimensions: 18.1 x 13.2
Bedroom 1
- Features: Ceiling Fan(s), Wall-to-Wall Carpet, Walk-In Closet(s)
- Level: First
- Area: 160.65
- Dimensions: 13.5 x 11.9
Bedroom 2
- Features: Ceiling Fan(s), Walk-In Closet(s)
- Level: First
- Area: 156.4
- Dimensions: 13.6 x 11.5
Bathroom 1
- Features: Tile Floor, Private Bath
- Level: First
Bathroom 2
- Features: Tile Floor
- Level: First
Dining room
- Features: Wood Floor
- Level: First
- Area: 1194.8
- Dimensions: 116 x 10.3
Kitchen
- Features: Wood Floor
- Level: First
- Area: 120.51
- Dimensions: 11.7 x 10.3
Living room
- Features: Ceiling Fan(s), Wall-to-Wall Carpet, Balcony/Deck
- Level: First
- Area: 455.45
- Dimensions: 27.11 x 16.8
Cooling
- Central Air
Appliances
- Included: Range/Oven, Refrigerator, Electric Water Heater
- Laundry: Washer/Dryer Connection
Features
- Flooring: Carpet, Wood
- Basement: Crawl Space
- Has fireplace: Yes
- Fireplace features: Fireplace, Gas Log
Interior area
- Total structure area: 1,792
- Total interior livable area: 1,792 sqft
Property
Parking
- Total spaces: 3
- Parking features: No Garage, 3+ Cars, Off Street
Features
- Levels: One
- Stories: 1
- Patio & porch: Porch, Deck
Lot
- Size: 3.19 Acres
- Features: Wooded
- Topography: Level,Rolling
Details
- Parcel number: 181301400.002
Construction
Type & style
- Home type: SingleFamily
- Property subtype: Single Family Residence
Materials
- Vinyl
- Roof: Metal
Condition
- Year built: 2002
Utilities & green energy
- Sewer: Septic
- Water: Public Water, Aeration System
Community & HOA
Location
- Region: Proctorville
Financial & listing details
- Price per square foot: $139/sqft
- Tax assessed value: $173,250
- Annual tax amount: $1,644
- Date on market: 10/16/2025
- Listing terms: Cash,Conventional
Price history
| Date | Event | Price |
|---|---|---|
| 11/24/2025 | Sold | $249,900$139/sqft |
Source:  HUNTMLS #182463 Report a problem HUNTMLS #182463 Report a problem | ||
| 10/17/2025 | Pending sale | $249,900$139/sqft |
Source: HUNTMLS #182463 Report a problem | ||
| 10/16/2025 | Listed for sale | $249,900+509.5%$139/sqft |
Source: HUNTMLS #182463 Report a problem | ||
| 5/16/2016 | Sold | $41,000-36.9%$23/sqft |
Source: Public Record Report a problem | ||
| 10/12/2015 | Sold | $65,000-60.4%$36/sqft |
Source: Public Record Report a problem | ||
| 5/25/2013 | Listing removed | $164,000$92/sqft |
Source: RE/MAX REALTY CONSULTANTS #128953 Report a problem | ||
| 2/2/2013 | Listed for sale | $164,000+9.4%$92/sqft |
Source: RE/MAX REALTY CONSULTANTS #128953 Report a problem | ||
| 1/6/2011 | Sold | $149,900$84/sqft |
Source: Public Record Report a problem | ||
| 10/24/2010 | Listed for sale | $149,900+15.8%$84/sqft |
Source: McGuire Realty Co #121902 Report a problem | ||
| 4/1/2005 | Sold | $129,500$72/sqft |
Source: Public Record Report a problem | ||
Public tax history
| Year | Property taxes | Tax assessment |
|---|---|---|
| 2024 | $1,644 | $60,640 |
| 2023 | $1,644 +0.1% | $60,640 |
| 2022 | $1,642 +2.7% | $60,640 +4.8% |
| 2021 | $1,599 -4.2% | $57,860 |
| 2020 | $1,669 +0.1% | $57,860 |
| 2019 | $1,667 -0.8% | $57,860 |
| 2018 | $1,680 +0% | $57,860 |
| 2017 | $1,680 +7.8% | $57,860 |
| 2016 | $1,558 +15.6% | $57,860 +16.8% |
| 2015 | $1,347 +0% | $49,540 |
| 2014 | $1,347 +0.1% | $49,540 |
| 2013 | $1,346 +1.3% | $49,540 |
| 2012 | $1,329 -2.6% | $49,540 |
| 2011 | $1,364 +0.1% | $49,540 |
| 2010 | $1,362 +8.5% | $49,540 +14.1% |
| 2009 | $1,256 -0.7% | $43,420 |
| 2008 | $1,265 +0.1% | $43,420 |
| 2007 | $1,265 +8% | $43,420 +10% |
| 2006 | $1,171 +5% | $39,470 |
| 2005 | $1,115 +0.1% | $39,470 |
| 2004 | $1,114 +47.7% | $39,470 +49.3% |
| 2003 | $754 +402.9% | $26,440 +421.5% |
| 2002 | $150 -0.1% | $5,070 |
| 2001 | $150 +8.8% | $5,070 +10% |
| 2000 | $138 | $4,610 |
Find assessor info on the county website
Neighborhood: 45669
Nearby homes
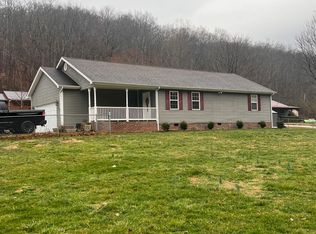
- $172,0003 bd2 ba1.2k sqft22 Private Drive 1090, Proctorville, OH 45669Sold
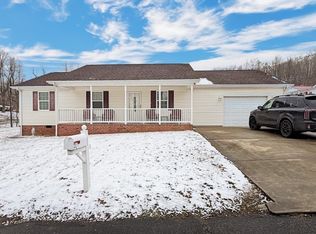
- $245,0003 bd2 ba1.3k sqft21 Private Drive 1090, Proctorville, OH 45669Sold
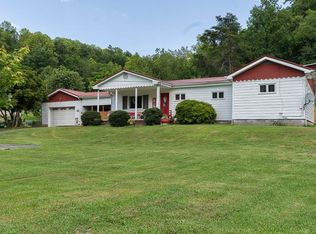
- $262,0003 bd2 ba1.6k sqft95 Private Drive 1142, Proctorville, OH 45669Sold
- $102,4003 bd1 ba984 sqft1131 County Road 70, Proctorville, OH 45669Off Market
- $219,0003 bd2 ba1.4k sqft1147 County Road 70, Proctorville, OH 45669Sold
- $26,4103 bd-- ba952 sqft987 County Road 70, Proctorville, OH 45669Off Market
- $68,0000.86 AcresLOT Three County Rd #70, Proctorville, OH 45669Lot/Land
- $164,9003 bd2 ba1.4k sqft973 County Road 70, Proctorville, OH 45669Off Market
Nearby schools
GreatSchools rating
- 6/10Fairland West Elementary SchoolGrades: 3-5Distance: 1.6 mi
- 8/10Fairland Middle SchoolGrades: 6-8Distance: 1.7 mi
- 5/10Fairland High SchoolGrades: 9-12Distance: 1.4 mi
Schools provided by the listing agent
- Elementary: Fairland
- Middle: Fairland
- High: Fairland
Source: HUNTMLS. This data may not be complete. We recommend contacting the local school district to confirm school assignments for this home.


Get pre-qualified for a loan
At Zillow Home Loans, we can pre-qualify you in as little as 5 minutes with no impact to your credit score.An equal housing lender. NMLS #10287.
- Ohio
- Lawrence County
- Proctorville
- 45669
- 1056 County Road 70
Nearby cities
Nearby zip codes
Other Proctorville Topics
