Enjoy the perfect blend of peaceful country living with everyday convenience. Grocery store just 3 miles away keeps errands quick and easy. This charming home features beautiful flooring throughout, complemented by solid wood trim and a quality door package the adds warmth and craftsmanship you can truly appreciate. Offering 3 bedrooms, 2 baths, the one floor layout provides comfort and functionality for everyday living. The kitchen showcases solid wood cabinetry with timeless appeal and durability. Step outside and in over half an acre of yard space— ideal for entraining, gardening, pets, or simply enjoy natures surroundings.
Sold for $245,000
$245,000
21 Private Drive 1090, Proctorville, OH 45669
3beds
1,376sqft
Single Family Residence
Built in 2014
0.57 Acres Lot
$-- Zestimate®
$178/sqft
$-- Estimated rent
Home value
Not available
Estimated sales range
Not available
Not available
Zestimate® history
Owner options
List your home for rent
Find your next renter with Zillow Rental Manager. Plus, with online applications, you can quickly screen prospective tenants – for free.
Refinance and save
$1,602/mo
Est. payment
Refinancing to a lower rate could help reduce your monthly payments and save thousands over the life of the loan.
$1,602/mo
Est. payment
Explore your selling options
Work with a Zillow partner agent
Leverage their expertise and Zillow's premium Showcase listings to get your home seen by more buyers.
Get startedList with your own agent
Get your home in front of millions of buyers by listing it on Zillow.
Learn how to do itSell it yourself
Take full control of how buyers see your home on Zillow by listing For Sale by Owner (FSBO).
List your homeWhat's special
One floor layoutQuality door packageSolid wood trimBeautiful flooring throughout
Zillow last checked:
Listing updated:
Listed by:
Tracy Bunch 304-617-6652,
Bunch Real Estate Associates,
Kathy Stalnaker 304-544-0232,
Bunch Real Estate Associates
Bought with:
Debi Reynolds
Century 21 Excellence Realty
Source: HUNTMLS,MLS#: 183188
Facts & features
Interior
Bedrooms & bathrooms
- Bedrooms: 3
- Bathrooms: 2
- Full bathrooms: 2
Rooms
- Room types: Laundry
Bedroom
- Features: Wall-to-Wall Carpet, Private Bath
- Level: First
- Area: 215.93
- Dimensions: 15.1 x 14.3
Bedroom 1
- Features: Wall-to-Wall Carpet
- Level: First
- Area: 91.91
- Dimensions: 10.1 x 9.1
Bedroom 2
- Features: Wall-to-Wall Carpet
- Level: First
- Area: 88.27
- Dimensions: 9.7 x 9.1
Bathroom 1
- Features: Tile Floor
- Level: First
Bathroom 2
- Features: Tile Floor
- Level: First
Dining room
- Features: Wood Floor
Kitchen
- Features: Wood Floor
- Level: First
- Area: 220.16
- Dimensions: 12.8 x 17.2
Living room
- Features: Wood Floor
- Level: First
- Area: 264.12
- Dimensions: 14.2 x 18.6
Heating
- Heat Pump
Cooling
- Heat Pump, Central Air, Ceiling Fan(s)
Appliances
- Included: Range/Oven, Microwave, Dishwasher, Refrigerator
- Laundry: Washer/Dryer Connection
Features
- Flooring: Carpet, Tile, Wood
- Doors: Storm Door(s)
- Windows: Insulated Windows
- Basement: Crawl Space
Interior area
- Total structure area: 1,376
- Total interior livable area: 1,376 sqft
Property
Parking
- Total spaces: 3
- Parking features: Garage Door Opener, Attached, 1 Car, 2 Cars, On Street
- Attached garage spaces: 1
- Has uncovered spaces: Yes
Features
- Patio & porch: Porch, Deck
- Exterior features: Lighting
- Fencing: Chain Link
Lot
- Size: 0.57 Acres
Construction
Type & style
- Home type: SingleFamily
- Architectural style: Ranch
- Property subtype: Single Family Residence
Materials
- Brick, Vinyl
- Roof: Shingle
Condition
- Year built: 2014
Utilities & green energy
- Sewer: Septic
- Water: Public Water
- Utilities for property: Cable Available
Community & HOA
Community
- Security: Smoke Detector(s)
Location
- Region: Proctorville
Financial & listing details
- Price per square foot: $178/sqft
- Date on market: 2/24/2026
- Listing terms: Cash,Conventional,FHA,VA Loan,USDA Loan
Price history
| Date | Event | Price |
|---|---|---|
| 4/6/2026 | Sold | $245,000+2.1%$178/sqft |
Source:  HUNTMLS #183188 Report a problem HUNTMLS #183188 Report a problem | ||
| 3/5/2026 | Pending sale | $239,900$174/sqft |
Source: HUNTMLS #183188 Report a problem | ||
| 2/24/2026 | Listed for sale | $239,900$174/sqft |
Source: HUNTMLS #183188 Report a problem | ||
Public tax history
Tax history is unavailable.
Neighborhood: 45669
Nearby homes
- $172,0003 bd2 ba1.2k sqft22 Private Drive 1090, Proctorville, OH 45669Sold
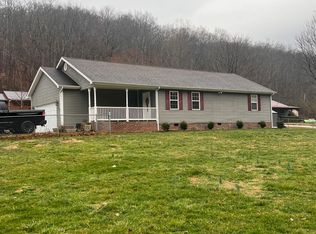
- $262,0003 bd2 ba1.6k sqft95 Private Drive 1142, Proctorville, OH 45669Sold
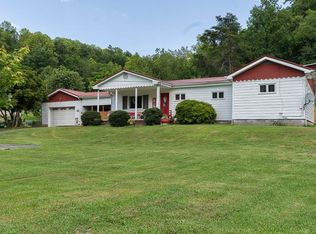
- $249,9003 bd2 ba1.7k sqft1056 County Road 70, Proctorville, OH 45669Sold
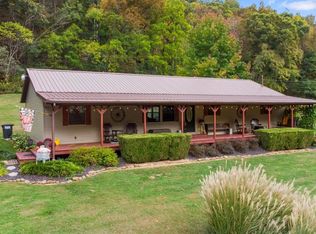
- $102,4003 bd1 ba984 sqft1131 County Road 70, Proctorville, OH 45669Off Market
- $219,0003 bd2 ba1.4k sqft1147 County Road 70, Proctorville, OH 45669Sold
- $183,1003 bd1 ba1.5k sqft1170 County Road 70, Proctorville, OH 45669Off Market
- $10,0003 bd1 ba672 sqft1196 County Road 70, Proctorville, OH 45669Sold
- $1,220-- bd-- ba-- sqft1196 County Road 70, Proctorville, OH 45669Off Market
Nearby schools
GreatSchools rating
- 6/10Fairland West Elementary SchoolGrades: 3-5Distance: 1.7 mi
- 8/10Fairland Middle SchoolGrades: 6-8Distance: 1.8 mi
- 5/10Fairland High SchoolGrades: 9-12Distance: 1.5 mi
Schools provided by the listing agent
- Elementary: Fairland
- Middle: Fairland
- High: Fairland
Source: HUNTMLS. This data may not be complete. We recommend contacting the local school district to confirm school assignments for this home.


Get pre-qualified for a loan
At Zillow Home Loans, we can pre-qualify you in as little as 5 minutes with no impact to your credit score.An equal housing lender. NMLS #10287.
- Ohio
- Lawrence County
- Proctorville
- 45669
- 21 Private Drive 1090
Nearby cities
Nearby zip codes
Other Proctorville Topics
