Skip main navigation
Sold
  • Price Unknown

    1056 Decker Dr, Fate, TX 75189

    4beds
    1,814sqft
    Single Family Residence
    Built in 2017
    5,662 Square Feet Lot
    $263,400 Zestimate®
    $--/sqft
    $2,345 Estimated rent

    Home value

    $263,400

    $245,000 - $284,000

    $2,345/mo

    Zestimate® history
    Loading
    Loading...

    Owner options

    List your home for rent

    $2,345/mo

    Rent Zestimate®

    Find your next renter with Zillow Rental Manager. Plus, with online applications, you can quickly screen prospective tenants – for free.

    Learn more

    $2,345/mo

    Rent Zestimate®

    Refinance and save

    $360/mo

    Est. payment

    Refinancing to a lower rate could help reduce your monthly payments and save thousands over the life of the loan.

    See today's rates

    $360/mo

    Est. payment

    Explore your selling options

    Work with a Zillow partner agent

    Leverage their expertise and Zillow's premium Showcase listings to get your home seen by more buyers.

    Get started

    List with your own agent

    Get your home in front of millions of buyers by listing it on Zillow.

    Learn how to do it

    Sell it yourself

    Take full control of how buyers see your home on Zillow by listing For Sale by Owner (FSBO).

    List your home

    What's special

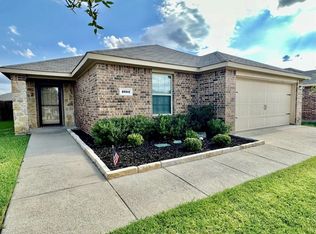
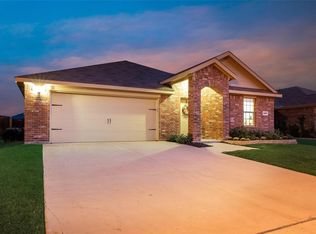
    Discover comfort and community at 1056 Decker in the desirable Woodcreek neighborhood. This 4-bedroom, 2-bath home plus dedicated office offers a flexible layout in a fantastic location. Woodcreek amenities include three pools, splash park, two dog parks, two fitness centers, walking trails, basketball courts, and multiple playgrounds. Enjoy the clubhouse with a gourmet kitchen, media setup, and spacious gathering areas—ideal for events and entertaining. The North Amenity Center features a gazebo overlooking the lake, barbecue pits, ball fields, and more. Zoned to good schools within walking distance and conveniently located near shops and dining, this home offers unbeatable access to both nature and neighborhood perks. Move-in ready and priced to sell! Virtual staging includes neutral paint on walls that are currently red.

    Zillow last checked:

    Listing updated:

    Listed by:

    Melissa Hill 0469178,

    The Village Realty Group 281-450-3623

    Bought with:

    Shelby Mynar

    Monument Realty

    Source: NTREIS,MLS#: 20986263

    Facts & features

    Interior

    Bedrooms & bathrooms
    • Bedrooms: 4
    • Bathrooms: 2
    • Full bathrooms: 2
    Primary bedroom
    • Features: Ceiling Fan(s), Dual Sinks, En Suite Bathroom, Garden Tub/Roman Tub, Separate Shower, Walk-In Closet(s)
    • Level: First
    • Dimensions: 15 x 12
    Bedroom
    • Level: First
    • Dimensions: 10 x 10
    Bedroom
    • Level: First
    • Dimensions: 10 x 10
    Bedroom
    • Level: First
    • Dimensions: 11 x 10
    Living room
    • Level: First
    • Dimensions: 15 x 15
    Heating
    • Electric, Zoned
    Cooling
    • Central Air, Ceiling Fan(s), Electric, Zoned
    Appliances
    • Included: Dishwasher, Electric Oven, Electric Range, Disposal, Microwave
    • Laundry: Washer Hookup, Electric Dryer Hookup, Gas Dryer Hookup, Laundry in Utility Room
    Features
    • Decorative/Designer Lighting Fixtures, Double Vanity, Eat-in Kitchen, Granite Counters, High Speed Internet, Open Floorplan, Pantry, Cable TV, Walk-In Closet(s)
    • Flooring: Carpet, Tile
    • Windows: Window Coverings
    • Has basement: No
    • Has fireplace: No
    Interior area
    • Total interior livable area: 1,814 sqft

    Property

    Parking
    • Total spaces: 2
    • Parking features: Driveway, Garage Faces Front, Garage, Garage Door Opener
    • Attached garage spaces: 2
    • Has uncovered spaces: Yes
    Features
    • Levels: One
    • Stories: 1
    • Patio & porch: Rear Porch, Patio, Covered
    • Exterior features: Lighting, Private Yard
    • Pool features: None, Community
    • Fencing: Back Yard,Fenced,Front Yard,Privacy,Wood
    Lot
    • Size: 5,662 Square Feet
    • Dimensions: 110 x 54
    • Features: Cleared, Interior Lot, Subdivision
    Details
    • Parcel number: 000000091772

    Construction

    Type & style
    • Home type: SingleFamily
    • Architectural style: Traditional,Detached
    • Property subtype: Single Family Residence
    • Attached to another structure: Yes
    Materials
    • Aluminum Siding, Brick, Fiber Cement
    • Foundation: Slab
    • Roof: Composition
    Condition
    • Year built: 2017

    Utilities & green energy

    • Sewer: Public Sewer
    • Water: Public
    • Utilities for property: Sewer Available, Water Available, Cable Available

    Community & HOA

    Community
    • Features: Clubhouse, Curbs, Fitness Center, Fishing, Playground, Park, Pool, Sidewalks, Trails/Paths
    • Security: Fire Alarm
    • Subdivision: Woodcreek Ph 6c
    HOA
    • Has HOA: Yes
    • Services included: All Facilities
    • HOA fee: $360 semi-annually
    • HOA name: Woodcreek
    • HOA phone: 972-722-6484
    Location
    • Region: Fate

    Financial & listing details

    • Tax assessed value: $304,953
    • Annual tax amount: $7,480
    • Date on market: 7/6/2025
    • Cumulative days on market: 109 days
    • Listing terms: Cash,Conventional,FHA,VA Loan

    Price history

    DateEventPrice
    1/24/2026Listing removed$1,999$1/sqft
    Source: Zillow Rentals Report a problem
    1/16/2026Price change$1,999-4.8%$1/sqft
    Source: Zillow Rentals Report a problem
    12/11/2025Listed for rent$2,100$1/sqft
    Source: Zillow Rentals Report a problem
    11/14/2025Sold--
    Source: NTREIS #20986263 Report a problem
    10/31/2025Pending sale$274,990$152/sqft
    Source: NTREIS #20986263 Report a problem
    10/21/2025Contingent$274,990$152/sqft
    Source: NTREIS #20986263 Report a problem
    10/2/2025Price change$274,990-1.8%$152/sqft
    Source: NTREIS #20986263 Report a problem
    9/8/2025Price change$279,990-3.4%$154/sqft
    Source: NTREIS #20986263 Report a problem
    8/7/2025Price change$289,990-1.5%$160/sqft
    Source: NTREIS #20986263 Report a problem
    8/2/2025Price change$294,500-0.1%$162/sqft
    Source: NTREIS #20986263 Report a problem
    6/4/2025Price change$294,900-1.4%$163/sqft
    Source: HAR #14040497 Report a problem
    5/13/2025Price change$299,000-2%$165/sqft
    Source: HAR #14040497 Report a problem
    5/2/2025Price change$305,000-4.7%$168/sqft
    Source: HAR #14040497 Report a problem
    4/4/2025Listed for sale$320,000$176/sqft
    Source: HAR #14040497 Report a problem

    Public tax history

    YearProperty taxesTax assessment
    2025$7,539 +21.1%$304,953 +0.7%
    2024$6,225 +10.7%$302,949 +10%
    2023$5,621 -10.9%$275,408 +10%
    2022$6,306 +2.5%$250,371 +10%
    2021$6,152 +7%$227,610 +4.3%
    2020$5,749 $218,290 +4.9%
    2019-- $208,100 +22%
    2018$5,184 +396.2%$170,560 +399.7%
    2017$1,045 $34,130
    Find assessor info on the county website

    Neighborhood: 75189

    Nearby schools

    GreatSchools rating
    Schools provided by the listing agent
    • Elementary: Vernon
    • Middle: Bobby Summers
    • High: Royse City
    • District: Royse City ISD

    Source: NTREIS. This data may not be complete. We recommend contacting the local school district to confirm school assignments for this home.

    Get a cash offer in 3 minutes
    Find out how much your home could sell for in as little as 3 minutes with a no-obligation cash offer.
    Estimated market value
    $263,400
    Get a cash offer in 3 minutes
    Find out how much your home could sell for in as little as 3 minutes with a no-obligation cash offer.
    Estimated market value
    $263,400