Privacy so good, you may forget what traffic sounds like with this 3 bedroom, 2 bath on almost 6 acres (3 lots combined) where there is no HOA, and the potential for several other building lots with views, there are no limits and no problems-just freedom to do as you wish. One level living for the win-no stair workouts required for all bedrooms, bathrooms and living areas. The living room is where the fire crackles and the stress quietly leaves the building. The master bedroom is designed for relaxing,, recharging, and hiding from laundry piles with an en suite bath and walk-in closet. Functional laundry area with a shelf because even the detergent deserves a proper home. The kitchen has plenty of cabinet space for snacks, gadgets and that one drawer full of mysteries. With a large workshop area, storage building, and a she-shed this property already speaks fluent multi-tasking. Sip, relax, repeat-no matter the weather, all from the comfort of your spacious covered deck. This is the definition of peace, quite, and wildlife that will silently judge your yard work choices, that's what you'll find here. With additional insulation added when the vinyl siding was upgraded, insulated double pane windows, and new doors on the front and and back, you'd be amazed at how easy this home is to heat and cool. You won't find another home like this that has been loved, cared for, and maintained like a favorite family recipe. This home is ready for its next chapter filled with kids, pets, chaos, and lots of memories!
For sale
Price cut: $10.9K (7/21)
$439,000
1056 Dudley Dr, Sevierville, TN 37876
3beds
1,056sqft
Single Family Residence, Manufactured Home, Residential
Built in 1991
6 Acres Lot
$-- Zestimate®
$416/sqft
$-- HOA
What's special
Walk-in closetStorage buildingOne level livingLarge workshop areaSpacious covered deckEn suite bathInsulated double pane windows
- 77 days |
- 669 |
- 46 |
Zillow last checked:
Listing updated:
Listed by:
Dennis W. Brooks,
Mountain Home Realty 865-366-4600
Source: Lakeway Area AOR,MLS#: 711433
Facts & features
Interior
Bedrooms & bathrooms
- Bedrooms: 3
- Bathrooms: 2
- Full bathrooms: 2
- Main level bathrooms: 2
- Main level bedrooms: 3
Heating
- Heat Pump
Cooling
- Ceiling Fan(s), Central Air, Window Unit(s)
Appliances
- Included: Dishwasher, Dryer, Electric Range, Electric Water Heater, Microwave, Refrigerator, Washer
- Laundry: Electric Dryer Hookup, Main Level, Washer Hookup
Features
- Eat-in Kitchen, Ceiling Fan(s), Kitchen Island, Storage, Walk-In Closet(s)
- Flooring: Luxury Vinyl
- Has basement: No
- Number of fireplaces: 1
- Fireplace features: Gas Log, Metal, Propane
Interior area
- Total interior livable area: 1,056 sqft
- Finished area above ground: 1,056
- Finished area below ground: 0
Property
Parking
- Total spaces: 1
- Parking features: Carport
- Carport spaces: 1
Features
- Levels: One
- Stories: 1
- Patio & porch: Covered, Deck, Porch, Rear Porch
- Exterior features: Rain Gutters, Storage
Lot
- Size: 6 Acres
- Dimensions: 6 acres +/-
- Features: Cleared, Level, Secluded, Sloped, Wooded
Details
- Additional structures: Shed(s), Storage, Workshop
- Parcel number: 070L A 00700 000
Construction
Type & style
- Home type: MobileManufactured
- Property subtype: Single Family Residence, Manufactured Home, Residential
Materials
- Vinyl Siding
Condition
- New construction: No
- Year built: 1991
Utilities & green energy
- Electric: 220 Volts in Laundry
- Sewer: Septic Tank
- Water: Well
- Utilities for property: Electricity Connected, Propane
Community & HOA
HOA
- Has HOA: No
Location
- Region: Sevierville
Financial & listing details
- Price per square foot: $416/sqft
- Tax assessed value: $9,500
- Annual tax amount: $108
- Date on market: 5/8/2026
- Electric utility on property: Yes
Estimated market value
Not available
Estimated sales range
Not available
$1,926/mo
Price history
| Date | Event | Price |
|---|---|---|
| 7/21/2026 | Price change | $439,000-2.4%$416/sqft |
Source: TVRMLS #9995099 Report a problem | ||
| 7/2/2026 | Price change | $449,900-2.2%$426/sqft |
Source:  East Tennessee Realtors #1340085 Report a problem East Tennessee Realtors #1340085 Report a problem | ||
| 6/3/2026 | Price change | $459,900-2.1%$436/sqft |
Source: East Tennessee Realtors #1340085 Report a problem | ||
| 5/8/2026 | Listed for sale | $469,900+0.2%$445/sqft |
Source: East Tennessee Realtors #1340085 Report a problem | ||
| 5/5/2026 | Listing removed | -- |
Source: Owner Report a problem | ||
| 2/25/2026 | Listed for sale | $469,000+5394.4%$444/sqft |
Source: Owner Report a problem | ||
| 3/31/2011 | Sold | $8,536$8/sqft |
Source: Public Record Report a problem | ||
Public tax history
| Year | Property taxes | Tax assessment |
|---|---|---|
| 2025 | $35 | $2,375 |
| 2024 | $35 | $2,375 |
| 2023 | $35 | $2,375 |
| 2022 | $35 | $2,375 |
| 2021 | -- | $2,375 |
| 2020 | $44 | $2,375 |
| 2019 | $44 | $2,375 |
| 2018 | $44 +0.4% | $2,375 |
| 2017 | $44 | $2,375 |
| 2016 | $44 | $2,375 |
| 2015 | -- | $2,375 -0.5% |
| 2014 | $39 | $2,386 |
| 2013 | $39 | $2,386 |
| 2012 | $39 | $2,386 |
| 2011 | $39 | $2,386 |
| 2010 | -- | $2,386 |
| 2009 | $37 -73.9% | $2,386 -73.9% |
| 2008 | $141 | $9,125 |
| 2007 | $141 +14.9% | $9,125 |
| 2006 | $122 -19.3% | $9,125 |
| 2005 | $151 +426.9% | $9,125 +426.8% |
| 2004 | $29 +14.5% | $1,732 |
| 2002 | $25 | $1,732 |
| 2001 | -- | $1,732 -75% |
| 2000 | -- | $6,926 |
Find assessor info on the county website
Monthly payment
Climate risks
Neighborhood: 37876
Getting around
0 / 100
Car-DependentNearby schools
GreatSchools rating
- 2/10Pigeon Forge Primary SchoolGrades: PK-3Distance: 2.9 mi
- 4/10Pigeon Forge Middle SchoolGrades: 7-9Distance: 3.9 mi
- 6/10Pigeon Forge High SchoolGrades: 10-12Distance: 3.7 mi
- $29,2000.63 Acres1056 Dudley Dr, Sevierville, TN 37876Off Market
- $11,200-- bd-- ba-- sqftDudley Dr, SEVIERVILLE, TN 37876Off Market
- $32,000-- bd-- ba1.2k sqft1050 Dudley Dr, Sevierville, TN 37876Off Market
- $13,800-- bd-- ba500 sqft1038 Dudley Dr, Sevierville, TN 37876Off Market
- $100,2003.67 Acres1025 Dudley Dr LOT 4, Sevierville, TN 37876Off Market
- $9,200-- bd-- ba-- sqftDudley Dr, Sevierville, TN 37876Off Market
- $17,800-- bd-- ba720 sqft1032 Dudley Dr, Sevierville, TN 37876Off Market
- $30,900-- bd-- ba-- sqftDudley Dr, Sevierville, TN 37876Off Market
A local agent can set up tours, give advice and negotiate with sellers.
A local lender can help you make sure your offer is ready when you are.
Similar homes
- $415,0002 bd2 ba880 sqft2323 Summer Ln, Sevierville, TN 37876For Sale
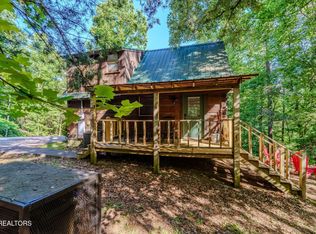
 MLS ID #1346107, Ashley Killough, Your Home Sold Guaranteed Real. East Tennessee Realtors
 - $399,9002 bd2 ba1.1k sqft2322 Bonnie Ln, Sevierville, TN 37876For Sale
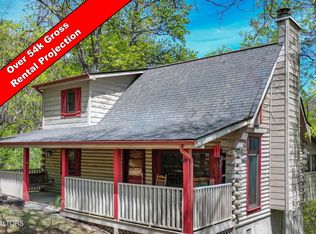 MLS ID #1336845, Jared Sotuyo, ReMax First. East Tennessee Realtors
 - $425,0003 bd2 ba1.3k sqft2106 Rabbit Point Way, Sevierville, TN 37876For Sale
 MLS ID #11777890, Tannor Giles, Your Home Sold Guaranteed Realty TN. My State MLS
 - $549,0003 bd3 ba1.4k sqft2749 E End Rd, Sevierville, TN 37876For Sale

 MLS ID #711984, Deanna Workman, Century 21 Legacy GP. Lakeway Area AOR
 - $475,0003 bd2 ba1.2k sqft4845 Pearl Valley Rd, Sevierville, TN 37876For SaleMLS ID #1345923, Aaryn Spoon, Crye-Leike Realtors South, Inc. East Tennessee Realtors
- $419,9001 bd2 ba616 sqft1737 Blue Ridge Rd, Sevierville, TN 37876For SaleMLS ID #711467, Sarah Richards, Spring Mountain Realty, PLLC. Lakeway Area AOR
- $385,0002 bd2 ba1.1k sqft1174 Sharp Rd, Sevierville, TN 37876For Sale
 MLS ID #3304415, Anya Dykes. RealTracs MLS as distributed by MLS GRID
 - $440,0002 bd2 ba960 sqft3226 Priscilla Heights Ln, Sevierville, TN 37862For SaleMLS ID #312694, Jeana Maddux. GSMAR, GSMMLS
- $419,0002 bd2 ba1k sqft3628 Country Pines Way, Sevierville, TN 37876For SaleMLS ID #3304021, Grey Gibson. RealTracs MLS as distributed by MLS GRID
- $479,0003 bd2 ba1.5k sqft2234 Eagle Feather Dr, Sevierville, TN 37876For SaleMLS ID #1331661, Elayne Smith, United Real Estate Solutions. East Tennessee Realtors
- $449,0003 bd2 ba1.5k sqft1038 Willard Way, Sevierville, TN 37876For SaleMLS ID #3270065, Stella Parton. RealTracs MLS as distributed by MLS GRID
- $386,9001 bd1 ba896 sqft1607 S Mountain View Rd, Sevierville, TN 37876For SaleMLS ID #1338128, Charity Brown, Tennessee Elite Realty. East Tennessee Realtors
- $465,0002 bd2 ba1.1k sqft3129 Valley Home Rd, Sevierville, TN 37862For SaleMLS ID #3302482, Shannon McRoberts. RealTracs MLS as distributed by MLS GRID
- $499,0002 bd2 ba880 sqft1017 Walini Way, Sevierville, TN 37876For SaleMLS ID #1339275, Jennifer Saltsgaver, CENTURY 21 Legacy. East Tennessee Realtors
- $475,0002 bd2 ba1.2k sqft3624 Katy Hollar Rd, Sevierville, TN 37862For SaleMLS ID #3278375, Michael McConnell. RealTracs MLS as distributed by MLS GRID
- $489,0002 bd2 ba1k sqft3107 Slate Gap Way, Sevierville, TN 37862For SaleMLS ID #3304414, Anya Dykes. RealTracs MLS as distributed by MLS GRID
- $474,9992 bd2 ba1.3k sqft2947 Patty View Way, Sevierville, TN 37862For SaleMLS ID #3278206, Candice Booth. RealTracs MLS as distributed by MLS GRID
- $499,0002 bd2 ba1.1k sqft3513 Country Pines Way, Sevierville, TN 37876For SaleMLS ID #3302065, Jennie Ooten. RealTracs MLS as distributed by MLS GRID
- $494,9002 bd2 ba1.1k sqft336 Big Bear Way, Pigeon Forge, TN 37863For SaleMLS ID #3304115, Charles Taylor. RealTracs MLS as distributed by MLS GRID
- $420,0001 bd1 ba580 sqft261 Cherokee Path Way, Sevierville, TN 37876For SaleMLS ID #312439, Jeana Maddux. GSMAR, GSMMLS
