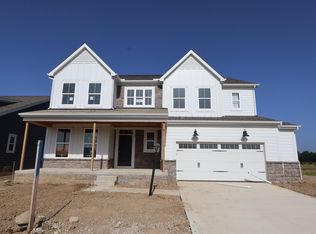

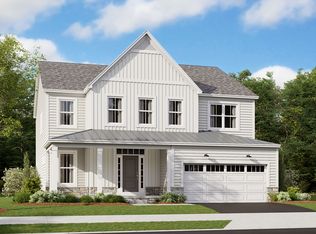
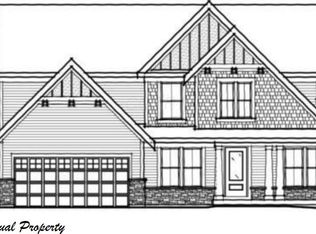
Welcome to the Northwestern, a brand-new floorplan by M/I Homes. This home comes with 4 bedrooms, a two-story great room, and plenty of options to make this house your home. Starting with the exterior, choose from one of the charming elevations for curb appeal that matches your style, such as the traditional, farmhouse, and craftsman. As you open the front door, notice the expansive foyer with the ceiling soaring to the second floor. Off to the side is a flex space that makes for a perfect formal dining room or home office. For visiting family, turn this space into a guest suite with a full bathroom and closet. Stroll back to the main living space and see the garage entry tucked away from guests. The mud room comes with a walk-in closet and optional storage cubbies. As you walk back into the main living space, notice the jaw-dropping two-story great room, with a tray ceiling and windows hovering above to let tons of natural light pour in. Add on a fireplace to warm the space up during the cold Ohio winters. The dining space sits between the great room and kitchen for an optimal entertaining situation. The kitchen has a U-shaped layout, with a large eat-in island in the center. This kitchen offers plenty of storage from the numerous 42-inch cabinets wrapping around and the walk-in pantry in the corner. Step out the sliding glass door to enjoy your backyard with your family. Walk upstairs to see views of the outside throug...
This property is off market, which means it's not currently listed for sale or rent on Zillow. This may be different from what's available on other websites or public sources.