Skip main navigation
Off market
  • $624,600

    1084 Dunbar Way, Sunbury, OH 43074

    4beds
    2,588sqft
    Single Family Residence
    Built in 2026
    -- sqft lot
    $624,600 Zestimate®
    $241/sqft
    $3,164 Estimated rent

    Home value

    $624,600

    $593,000 - $656,000

    $3,164/mo

    Zestimate® history
    Loading
    Loading...

    Owner options

    List your home for rent

    $3,164/mo

    Rent Zestimate®

    Find your next renter with Zillow Rental Manager. Plus, with online applications, you can quickly screen prospective tenants – for free.

    Learn more

    $3,164/mo

    Rent Zestimate®

    Refinance and save

    $4,183/mo

    Est. payment

    Refinancing to a lower rate could help reduce your monthly payments and save thousands over the life of the loan.

    See today's rates

    $4,183/mo

    Est. payment

    Explore your selling options

    Work with a Zillow partner agent

    Leverage their expertise and Zillow's premium Showcase listings to get your home seen by more buyers.

    Get started

    List with your own agent

    Get your home in front of millions of buyers by listing it on Zillow.

    Learn how to do it

    Sell it yourself

    Take full control of how buyers see your home on Zillow by listing For Sale by Owner (FSBO).

    List your home

    What's special

    Exquisite curb appealDecorative columnsCovered front porchFaux dormer windows

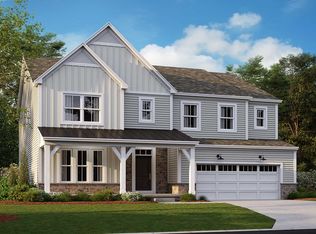
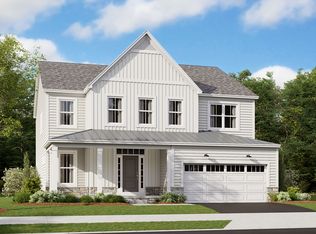
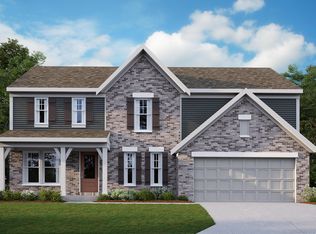
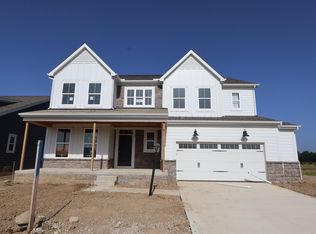
    Welcome home to the Bucknell, a 2-story home available from our exclusive Signature Series. This floorplan does not only have exquisite curb appeal, the home design offers an array of options that will allow you to make this plan fit your personal needs and style. Options such as fourth or fifth bedrooms, or one to two additional full baths for extended family, or overnight guests. The exterior of the home includes a traditional elevation with a full front porch, and decorative columns. Select one of four additional elevations on this home, including a farmhouse elevation with full front porch, decorative columns and batten board siding, a second traditional elevation with a full front porch, columns and faux dormer windows, or two craftsman elevations, both with full front porch, tapered columns and stone, and shake shingle accents. This home includes a 2-car garage. Select the garage extension, or full 3-car garage for additional storage or for a third vehicle. As you step into the foyer from the covered front porch, your eyes move upward and you notice the soaring ceiling of the 2-story foyer. As you glance back down, you see a large open flex space directly off of the foyer. This room can double as a play room or secluded sitting area. If you have need for a home office, select the study option with double doors for added privacy. Or if you have extended family that stays with you from time to time, this space can also accommodate a guest suite with its own bath for ad...

    This property is off market, which means it's not currently listed for sale or rent on Zillow. This may be different from what's available on other websites or public sources.

    Zillow last checked:

    Listing updated:

    Source: M/I HomesMLS Logo

    Facts & features

    Interior

    Bedrooms & bathrooms
    • Bedrooms: 4
    • Bathrooms: 3
    • Full bathrooms: 2
    • 1/2 bathrooms: 1
    Interior area
    • Total interior livable area: 2,588 sqft

    Property

    Parking
    • Total spaces: 3
    • Parking features: Garage
    • Garage spaces: 3
    Features
    • Levels: 2.0
    • Stories: 2
    Details
    • Parcel number: 41722036003000

    Construction

    Type & style
    • Home type: SingleFamily
    • Property subtype: Single Family Residence
    Condition
    • New Construction,Under Construction
    • New construction: Yes
    • Year built: 2026
    Details
    • Builder name: M/I Homes

    Community & HOA

    Community
    • Subdivision: Ivy Wood at Northstar
    Location
    • Region: Sunbury

    Financial & listing details

    • Price per square foot: $241/sqft
    • Date on market: 4/7/2026

    Price history

    Price history is unavailable.

    Public tax history

    YearProperty taxesTax assessment
    2025-- --
    Find assessor info on the county website

    Neighborhood: 43074

    Nearby schools

    GreatSchools rating
    Schools provided by the MLS
    • District: Big Walnut Local

    Source: M/I Homes. This data may not be complete. We recommend contacting the local school district to confirm school assignments for this home.

    Get a cash offer in 3 minutes
    Find out how much your home could sell for in as little as 3 minutes with a no-obligation cash offer.
    Estimated market value
    $624,600
    Get a cash offer in 3 minutes
    Find out how much your home could sell for in as little as 3 minutes with a no-obligation cash offer.
    Estimated market value
    $624,600