Discover this stunning new construction home at 8288 Greenhill Way in Sunbury. This thoughtfully designed 4-bedroom, 2.5-bathroom home offers 3,105 square feet of exceptional living space with an open-concept design perfect for both daily life and entertaining.
At 8288 Greenhill Way, you'll also find a 3-car garage, a study, a bay window in the breakfast area, a fireplace, a bonus room, a full basement, and much more!
The quality of design shines throughout this new construction home, featuring carefully planned layouts and attention to detail in every room. The open-concept floorplan creates an inviting atmosphere that flows naturally from room to room, making it ideal for families and entertaining guests.
Located in a desirable Sunbury neighborhood, this home provides excellent access to local parks and recreational opportunities. The area offers a perfect blend of suburban tranquility while maintaining convenient access to shopping, dining, and major transportation routes.
As a new construction home, you'll enjoy the peace of mind that comes with modern building standards, energy efficiency, and the latest safety features. Let's make your new home dreams come true at 8288 Greenhill Way!
Pending
Price cut: $5K (6/12)
$658,649
8288 Greenhill Way, Sunbury, OH 43074
4beds
3,105sqft
:
Get pre-qualified$4,589/mo
Single Family Residence
Built in 2026
8,276 Square Feet Lot
$-- Zestimate®
$212/sqft
$25/mo HOA
What's special
Bonus roomCarefully planned layoutsOpen-concept designFull basement
- 108 days |
- 15 |
- 0 |
Zillow last checked:
Listing updated:
Listed by:
Daniel V Tartabini 614-321-1139,
New Advantage, LTD
Source: Columbus and Central Ohio Regional MLS ,MLS#: 226011020
Facts & features
Interior
Bedrooms & bathrooms
- Bedrooms: 4
- Bathrooms: 3
- Full bathrooms: 2
- 1/2 bathrooms: 1
Heating
- Forced Air
Cooling
- Central Air
Appliances
- Included: Dishwasher, Gas Range, Microwave, Refrigerator
Features
- Flooring: Carpet, Ceramic/Porcelain, Vinyl
- Windows: Insulated Windows
- Basement: Full
- Number of fireplaces: 1
- Fireplace features: One, Direct Vent
- Common walls with other units/homes: No Common Walls
Interior area
- Total structure area: 3,105
- Total interior livable area: 3,105 sqft
Property
Parking
- Total spaces: 3
- Parking features: Garage Door Opener, Attached
- Attached garage spaces: 3
Features
- Levels: Two
- Patio & porch: Porch
Lot
- Size: 8,276 Square Feet
Details
- Parcel number: 41722034003000
- Special conditions: Standard
Construction
Type & style
- Home type: SingleFamily
- Property subtype: Single Family Residence
Condition
- New construction: Yes
- Year built: 2026
Details
- Warranty included: Yes
Utilities & green energy
- Sewer: Public Sewer
- Water: Public
Community & HOA
Community
- Subdivision: Ivy Wood at Northstar
HOA
- Has HOA: Yes
- Amenities included: Bike/Walk Path, Sidewalk
- HOA fee: $300 annually
Location
- Region: Sunbury
Financial & listing details
- Price per square foot: $212/sqft
- Date on market: 4/8/2026
- Listing terms: VA Loan,FHA,Conventional
Estimated market value
Not available
Estimated sales range
Not available
Not available
Price history
| Date | Event | Price |
|---|---|---|
| 6/13/2026 | Pending sale | $658,649$212/sqft |
Source:  Columbus and Central Ohio Regional MLS #226011020 Report a problem Columbus and Central Ohio Regional MLS #226011020 Report a problem | ||
| 6/12/2026 | Price change | $658,649-0.8%$212/sqft |
Source: Columbus and Central Ohio Regional MLS #226011020 Report a problem | ||
| 6/4/2026 | Price change | $663,649-0.7%$214/sqft |
Source: Columbus and Central Ohio Regional MLS #226011020 Report a problem | ||
| 5/28/2026 | Price change | $668,649-1.5%$215/sqft |
Source: Columbus and Central Ohio Regional MLS #226011020 Report a problem | ||
| 5/9/2026 | Price change | $678,649-0.7%$219/sqft |
Source:  M/I Homes Report a problem M/I Homes Report a problem | ||
| 4/23/2026 | Price change | $683,649-1.4%$220/sqft |
Source: Columbus and Central Ohio Regional MLS #226011020 Report a problem | ||
| 2/25/2026 | Price change | $693,649-1.4%$223/sqft |
Source: M/I Homes Report a problem | ||
| 1/10/2026 | Listed for sale | $703,649$227/sqft |
Source: M/I Homes Report a problem | ||
Public tax history
| Year | Property taxes | Tax assessment |
|---|---|---|
| 2025 | -- | -- |
Find assessor info on the county website
Monthly payment
Est. payment
Payment breakdown
Explore the cost of this home by adjusting the details. Changes won't be saved.Climate risks
Neighborhood: 43074
Nearby schools
GreatSchools rating
- 8/10Harrison Street Elementary SchoolGrades: K-4Distance: 2.2 mi
- 9/10Big Walnut Middle SchoolGrades: 5-8Distance: 4.1 mi
- 7/10Big Walnut High SchoolGrades: 9-12Distance: 2.4 mi
- $599,8443 bd3 ba2.5k sqft8302 Greenhill Way, Sunbury, OH 43074New Construction
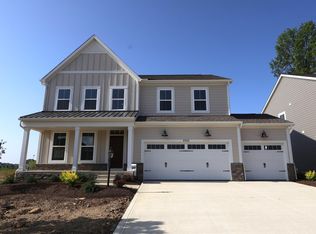
- $689,6154 bd4 ba2.7k sqft1261 Ivy Wood Dr, Sunbury, OH 43074Sold
- $99,000-- bd-- ba-- sqft8353 Spenwood Way, Sunbury, OH 43074Off Market
- $99,000-- bd-- ba-- sqft8345 Spenwood Way, Sunbury, OH 43074Off Market
- $681,0173 bd3 ba2.8k sqft8337 Spenwood Way, Sunbury, OH 43074Sold
- $519,9902 bd2 ba1.8k sqft8363 Spenwood Way, Sunbury, OH 43074New Construction
- $583,8204 bd3 ba3k sqft1149 Ivy Wood Dr, Sunbury, OH 43074Sold
- $99,000-- bd-- ba-- sqft8381 Spenwood Way, Sunbury, OH 43074Off Market
A local agent can set up tours, give advice and negotiate with sellers.
Similar homes
- $686,7924 bd4 ba3.2k sqft1153 Englemann Dr, Sunbury, OH 43074New Construction
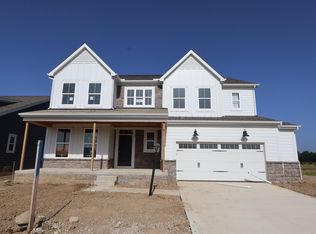
 Columbus and Central Ohio Regional MLS
 - $599,8443 bd3 ba2.5k sqft8302 Greenhill Way, Sunbury, OH 43074New ConstructionColumbus and Central Ohio Regional MLS
- $627,7763 bd3 ba2.1k sqft1137 Englemann Dr, Sunbury, OH 43074New Construction
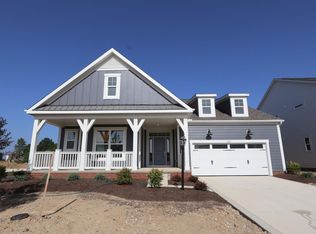 Columbus and Central Ohio Regional MLS
 - $824,9005 bd4 ba3.6k sqft1278 Ivy Wood Dr, Sunbury, OH 43074New Construction
 MLS ID #226026923, Kevin J Yates, Manor Homes Realty. Columbus and Central Ohio Regional MLS
 - from $568,9003 bd3 ba2.5k sqftBucknell Plan, Ivy Wood at Northstar, Sunbury, OH 43074New ConstructionM/I Homes
- $539,9004 bd3 ba2.1k sqft1881 Blayney Rd, Sunbury, OH 43074For SaleMLS ID #226009645, Jason A Myers, Key Realty. Columbus and Central Ohio Regional MLS
- $533,9903 bd2 ba1.7k sqft8338 Spenwood Way, Sunbury, OH 43074New ConstructionColumbus and Central Ohio Regional MLS
- $535,0005 bd3 ba2.9k sqft749 Peacock Dr, Sunbury, OH 43074For SaleMLS ID #226024912, Daniel J Beirne, Opendoor Brokerage LLC. Columbus and Central Ohio Regional MLS
- $519,9902 bd2 ba1.8k sqft8363 Spenwood Way, Sunbury, OH 43074New ConstructionColumbus and Central Ohio Regional MLS
- $474,9004 bd3 ba2.2k sqft6965 Turnstone Loop, Sunbury, OH 43074For SaleMLS ID #226018986, Koteswara Bodipudi, Red 1 Realty. Columbus and Central Ohio Regional MLS
- $679,9994 bd3 ba3.3k sqft6326 Sparks Dr, Galena, OH 43021New ConstructionMLS ID #226008117, Balakrishna R Jallipalli, Rolls Realty. Columbus and Central Ohio Regional MLS
- $690,0004 bd4 ba3.5k sqft324 Solar Wind Rd, Delaware, OH 43015For SaleMLS ID #226024478, Heather R Kamann, Howard Hanna Real Estate Services. Columbus and Central Ohio Regional MLS
- $800,0005 bd5 ba4.4k sqft6543 Brookview Manor Dr, Galena, OH 43021For SaleMLS ID #226025464, Jessica Henson, AO Real Estate. Columbus and Central Ohio Regional MLS
- $659,9004 bd3 ba3.5k sqft239 Harness Way, Delaware, OH 43015For SaleMLS ID #226024391, Kelly R Ludwig, Coldwell Banker Realty. Columbus and Central Ohio Regional MLS
- $700,0004 bd3 ba2.1k sqft5076 Maple Dr, Lewis Center, OH 43035For SaleMLS ID #226027913, Jennifer Kessel-White, KW Classic Properties Realty. Columbus and Central Ohio Regional MLS
- $469,9004 bd2 ba1.7k sqft826 S Kintner Pkwy, Sunbury, OH 43074New ConstructionColumbus and Central Ohio Regional MLS
- $715,0004 bd4 ba4.1k sqft2665 Russell Woods Dr, Delaware, OH 43015For SaleMLS ID #226015337, Alicia Sweazy, RE/MAX Partners. Columbus and Central Ohio Regional MLS
- $669,9004 bd4 ba3.6k sqft238 Harness Way, Delaware, OH 43015For SaleMLS ID #226015834, Cinnamon Halbert, BHHS Platinum Realty Group. Columbus and Central Ohio Regional MLS
- $680,0004 bd3 ba2.9k sqft231 Harness Way, Delaware, OH 43015For SaleMLS ID #226009525, Lori Lynn, Keller Williams Consultants. Columbus and Central Ohio Regional MLS
- from $603,9004 bd3 ba2.6k sqftCitadel Plan, Hyatts Meadows, Delaware, OH 43015New ConstructionM/I Homes
