Vibrant Franklin model in the Halston Market Subdivision, Des Plaines, IL! INVESTOR FRIENDLY!! LOW HOA!! makes this an unbeatable investment or ideal starter home-ready for you today! This stunning 3-story townhome, completed in 2023, features 2 spacious bedrooms, 2.5 bathrooms, and a convenient 2-car rear-load garage. As you pull into your garage, you'll love the easy access through the foyer, where you'll find a well-placed laundry room with a sink. On the 2nd floor, be greeted by an open, light-filled space with a family room boasting perfectly placed windows for natural light and tranquility. The heart of the home-the kitchen-is perfectly positioned between the family room and dining area, offering ample cabinetry, an updated smart refrigerator, generous counter space, a sizable pantry, and a central island with seating, perfect for casual meals or entertaining. The dining area opens up to a charming balcony, ideal for morning coffee or evening relaxation. A conveniently located powder room adds to the home's practicality. Upstairs on the 3rd floor, discover two generously sized bedrooms with walk-in closets. The primary bedroom features a private ensuite bathroom with a dual sink vanity and beautifully tiled shower. The secondary bedroom enjoys a hall bathroom with a tub/shower combo. This home comes with a limited 10-Year Transferrable Warranty and is "Whole Home" Certified for your peace of mind. With only minor touch-ups needed, this home is move-in ready, offering a perfect blend of comfort, convenience, and style. Schedule your tour today!
Closed
$405,000
1056 E Oakton St, Des Plaines, IL 60018
2beds
1,789sqft
Townhouse, Single Family Residence
Built in 2023
781 Square Feet Lot
$470,800 Zestimate®
$226/sqft
$3,096 Estimated rent
Home value
$470,800
$438,000 - $504,000
$3,096/mo
Zestimate® history
Owner options
List your home for rent
$3,096/mo
Rent Zestimate®
Find your next renter with Zillow Rental Manager. Plus, with online applications, you can quickly screen prospective tenants – for free.
$3,096/mo
Rent Zestimate®
Refinance and save
$3,200/mo
Est. payment
Refinancing to a lower rate could help reduce your monthly payments and save thousands over the life of the loan.
$3,200/mo
Est. payment
Explore your selling options
Work with a Zillow partner agent
Leverage their expertise and Zillow's premium Showcase listings to get your home seen by more buyers.
Get startedList with your own agent
Get your home in front of millions of buyers by listing it on Zillow.
Learn how to do itSell it yourself
Take full control of how buyers see your home on Zillow by listing For Sale by Owner (FSBO).
List your homeWhat's special
Zillow last checked:
Listing updated:
Listed by:
Mark Kelner 847-899-9970,
United Realty Group, Inc.
Bought with:
Sherri Esenberg
Berkshire Hathaway HomeServices Starck Real Estate
Source: MRED as distributed by MLS GRID,MLS#: 12188369
Facts & features
Interior
Bedrooms & bathrooms
- Bedrooms: 2
- Bathrooms: 3
- Full bathrooms: 2
- 1/2 bathrooms: 1
Rooms
- Room types: No additional rooms
Primary bedroom
- Features: Bathroom (Full)
- Level: Third
- Area: 196 Square Feet
- Dimensions: 14X14
Bedroom 2
- Level: Third
- Area: 192 Square Feet
- Dimensions: 16X12
Dining room
- Level: Second
- Area: 300 Square Feet
- Dimensions: 15X20
Family room
- Level: Second
- Area: 238 Square Feet
- Dimensions: 17X14
Kitchen
- Features: Kitchen (Eating Area-Table Space, Island, Pantry-Closet, Updated Kitchen)
- Level: Second
- Area: 140 Square Feet
- Dimensions: 10X14
Laundry
- Level: Main
- Area: 110 Square Feet
- Dimensions: 11X10
Heating
- Natural Gas
Cooling
- Central Air
Appliances
- Included: Range, Microwave, Dishwasher, High End Refrigerator, Disposal
- Laundry: Main Level, Gas Dryer Hookup, In Unit, Laundry Closet, Sink
Features
- Walk-In Closet(s), Dining Combo
- Flooring: Carpet
- Basement: None
Interior area
- Total structure area: 0
- Total interior livable area: 1,789 sqft
Property
Parking
- Total spaces: 2
- Parking features: Asphalt, Garage, On Site, Garage Owned, Attached
- Attached garage spaces: 2
Accessibility
- Accessibility features: No Disability Access
Features
- Patio & porch: Porch
- Exterior features: Lighting
Lot
- Size: 781 Square Feet
- Dimensions: 21.4X36.5
- Features: Landscaped
Details
- Parcel number: 09203220050000
- Special conditions: None
Construction
Type & style
- Home type: Townhouse
- Property subtype: Townhouse, Single Family Residence
Materials
- Vinyl Siding, Brick, Other
- Foundation: Concrete Perimeter
- Roof: Asphalt
Condition
- New construction: No
- Year built: 2023
Details
- Builder model: FRANKLIN - A
Utilities & green energy
- Sewer: Public Sewer
- Water: Public
Green energy
- Energy efficient items: Enhanced Air Filtration
- Water conservation: Low flow commode, Low flow fixtures
Community & HOA
Community
- Features: Sidewalks
- Security: Carbon Monoxide Detector(s)
- Subdivision: Halston Market
HOA
- Has HOA: Yes
- Services included: Exterior Maintenance, Lawn Care, Scavenger, Snow Removal
- HOA fee: $293 monthly
Location
- Region: Des Plaines
Financial & listing details
- Price per square foot: $226/sqft
- Annual tax amount: $5,536
- Date on market: 10/15/2024
- Listing terms: Conventional
- Ownership: Fee Simple w/ HO Assn.
Price history
| Date | Event | Price |
|---|---|---|
| 12/4/2024 | Sold | $405,000$226/sqft |
Source:  MRED as distributed by MLS GRID #12188369 Report a problem MRED as distributed by MLS GRID #12188369 Report a problem | ||
| 10/20/2024 | Contingent | $405,000$226/sqft |
Source: MRED as distributed by MLS GRID #12188369 Report a problem | ||
| 10/15/2024 | Listed for sale | $405,000+1.3%$226/sqft |
Source: MRED as distributed by MLS GRID #12188369 Report a problem | ||
| 6/26/2023 | Sold | $399,990$224/sqft |
Source: MRED as distributed by MLS GRID #11741873 Report a problem | ||
| 6/11/2023 | Listing removed | -- |
Source: MRED as distributed by MLS GRID #11741873 Report a problem | ||
| 5/18/2023 | Contingent | $399,990$224/sqft |
Source: MRED as distributed by MLS GRID #11741873 Report a problem | ||
| 5/10/2023 | Price change | $399,990-2.5%$224/sqft |
Source: MRED as distributed by MLS GRID #11741873 Report a problem | ||
| 4/25/2023 | Price change | $410,090+0.5%$229/sqft |
Source: MRED as distributed by MLS GRID #11741873 Report a problem | ||
| 4/20/2023 | Price change | $408,090+0.5%$228/sqft |
Source: MRED as distributed by MLS GRID #11741873 Report a problem | ||
| 3/21/2023 | Listed for sale | $406,090$227/sqft |
Source: MRED as distributed by MLS GRID #11741873 Report a problem | ||
Public tax history
Tax history is unavailable.
Neighborhood: 60018
Nearby homes
- $405,0002 bd1 ba1.7k sqft1056 E Oakton St, Des Plaines, IL 60018Sold
- $489,9903 bd3 ba1.7k sqft1058 E Oakton St, Des Plaines, IL 60018Sold
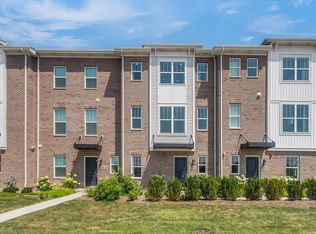
- $503,1003 bd2 ba1.9k sqft1054 E Oakton St, Des Plaines, IL 60018Off Market
- $540,0003 bd3 ba1.9k sqft1060 E Oakton St, Des Plaines, IL 60018Sold
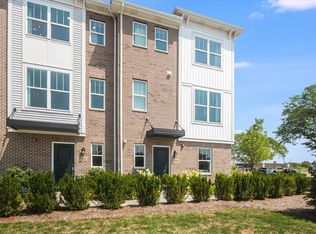
- $515,0003 bd3 ba1.9k sqft1050 E Oakton St, Des Plaines, IL 60018Sold
- $477,8003 bd3 ba1.9k sqft1115 Dock St, Des Plaines, IL 60018Off Market
- $463,0003 bd3 ba1.7k sqft1123 Girard Ave, Des Plaines, IL 60018Off Market
- $429,9903 bd3 ba1.6k sqft1550 Times Dr, Des Plaines, IL 60018Sold
- $516,5003 bd3 ba1.9k sqft1554 Times Dr, Des Plaines, IL 60018Sold
Nearby schools
GreatSchools rating
- 7/10Forest Elementary SchoolGrades: PK-5Distance: 0.5 mi
- 6/10Algonquin Middle SchoolGrades: 6-8Distance: 0.6 mi
- 9/10Maine West High SchoolGrades: 9-12Distance: 0.5 mi
Schools provided by the listing agent
- Elementary: Forest Elementary School
- Middle: Algonquin Middle School
- High: Maine West High School
- District: 62
Source: MRED as distributed by MLS GRID. This data may not be complete. We recommend contacting the local school district to confirm school assignments for this home.
Get a cash offer in 3 minutes
Find out how much your home could sell for in as little as 3 minutes with a no-obligation cash offer.
Estimated market value
$470,800
Get a cash offer in 3 minutes
Find out how much your home could sell for in as little as 3 minutes with a no-obligation cash offer.
Estimated market value
$470,800
- Illinois
- Cook County
- Des Plaines
- 60018
- 1056 E Oakton St
Nearby cities
Nearby zip codes
Other Des Plaines Topics
