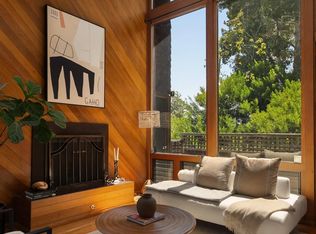
Perched at the end of a quiet cul-de-sac on the far west end of University Heights, this single-level 1961 mid-century ranch offers expansive views, a 17,000 sq ft canyon lot, preserved period character and thoughtful updates to major systems. Built by an engineer and owned since 2002 by its second owner, also an engineer, the 3BR/2BA, approx. 1,453 sq ft home retains birch kitchen cabinetry, coordinating dining-room paneling, brass hardware, vintage bathroom tile and many original light fixtures. The living room features immersive views, a brick fireplace and sliding doors to a covered balcony also accessed from the adjoining dining room. The kitchen was refreshed in 2024 with Kashmir Cream granite counters and backsplash, new sink, GE radiant cooktop, EKON hood and Bosch dishwasher; side-by-side laundry hookups are just off the kitchen. Recent improvements include a new 3-ton Trane heat-pump HVAC system with new ductwork and Nest thermostat, COREtec Grande Petronas Oak LVP flooring, and epoxy lining of sewer and drainage lines. Additional upgrades include roof replacement, owned solar and a 200-amp electrical service. An attached 2-car garage plus a separate approx. 400 sq ft, 2-room workshop/office beneath the home with direct lower-yard access offers exceptional flexibility and future ADU potential to explore. Ideally positioned between University Heights and Hillcrest, with dining, shopping and easy access to downtown, Coronado, beaches, Balboa Park and the San Diego Zoo.
For sale
$1,549,000
1056 Meade Ave, San Diego, CA 92116
3beds
1,453sqft
Single Family Residence
Built in 1961
0.37 Acres Lot
$-- Zestimate®
$1,066/sqft
$-- HOA
What's special
Brick fireplacePreserved period characterNew sinkExpansive viewsVintage bathroom tileBrass hardwareRoof replacement
- 1 day
- 357
- 43
Zillow last checked:
Listing updated:
Listed by:
Noel Wheeler DRE #01373389 619-890-2877,
Compass
Source: SDMLS,MLS#: 260022078 Originating MLS: SDMLS
Originating MLS: SDMLSFacts & features
Interior
Bedrooms & bathrooms
- Bedrooms: 3
- Bathrooms: 2
- Full bathrooms: 2
Heating
- Fireplace, Forced Air Unit, Heat Pump
Cooling
- Central Forced Air, Heat Pump(s)
Appliances
- Included: Dishwasher, Disposal, Garage Door Opener, Electric Oven, Electric Cooking, Gas Water Heater
- Laundry: Washer Hookup, Gas & Electric Dryer HU
Features
- Balcony, Bathtub, Built-Ins, Copper Plumbing Full, Granite Counters
- Flooring: Linoleum/Vinyl, Tile
- Number of fireplaces: 1
- Fireplace features: FP in Living Room
- Common walls with other units/homes: Detached
Interior area
- Total structure area: 1,453
- Total interior livable area: 1,453 sqft
Property
Parking
- Total spaces: 4
- Parking features: Detached
- Garage spaces: 2
Accessibility
- Accessibility features: No Interior Steps
Features
- Levels: 1 Story
- Patio & porch: Awning/Porch Covered, Balcony, Concrete, Porch - Front
- Pool features: N/K
- Spa features: Above Ground, See Remarks
- Fencing: Partial
- Has view: Yes
- View description: Valley/Canyon
- Frontage type: Canyon
Lot
- Size: 0.37 Acres
Details
- Additional structures: Other/Remarks
- Parcel number: 4442300900
- Zoning: RS-1-7
- Zoning description: RS-1-7
- Special conditions: Standard
Construction
Type & style
- Home type: SingleFamily
- Architectural style: Ranch
- Property subtype: Single Family Residence
Materials
- Wood/Stucco
- Roof: Composition
Condition
- Repairs Cosmetic
- Year built: 1961
Utilities & green energy
- Sewer: Sewer Connected
- Water: Meter on Property
- Utilities for property: Cable Available, Electricity Connected, Natural Gas Connected, Sewer Connected, Water Connected
Community & HOA
Community
- Security: Smoke Detector, Carbon Monoxide Detectors
- Subdivision: UNIVERSITY HEIGHTS
Location
- Region: San Diego
Financial & listing details
- Price per square foot: $1,066/sqft
- Tax assessed value: $922,847
- Date on market: 9/9/2026
- Listing terms: Cash,Conventional
- Electric utility on property: Yes
Estimated market value
Not available
Estimated sales range
Not available
Not available
Price history
| Date | Event | Price |
|---|---|---|
| 9/9/2026 | Listed for sale | $1,549,000+147.8%$1,066/sqft |
Source:  SDMLS #260022078 Report a problem SDMLS #260022078 Report a problem | ||
| 9/6/2002 | Sold | $625,000$430/sqft |
Source: Public Record Report a problem | ||
Public tax history
| Year | Property taxes | Tax assessment |
|---|---|---|
| 2026 | -- | $922,847 +2% |
| 2025 | $11,792 +8.8% | $904,753 +2% |
| 2024 | $10,842 +2.3% | $887,013 +2% |
| 2023 | $10,601 +2.7% | $869,622 +2% |
| 2022 | $10,318 +0.7% | $852,572 +2% |
| 2021 | $10,246 +1.2% | $835,856 +1% |
| 2020 | $10,121 +2.2% | $827,287 +2% |
| 2019 | $9,906 +6.6% | $811,066 +2% |
| 2018 | $9,290 +2.5% | $795,164 +2% |
| 2017 | $9,068 +1.6% | $779,573 +2% |
| 2016 | $8,922 +1.5% | $764,288 +1.5% |
| 2015 | $8,790 +1.6% | $752,809 +2% |
| 2014 | $8,650 | $738,064 +4.5% |
| 2013 | -- | $706,203 |
| 2012 | -- | $706,203 |
| 2011 | -- | $706,203 +0.8% |
| 2010 | -- | $700,926 -0.2% |
| 2009 | -- | $702,592 +2% |
| 2008 | -- | $688,817 +2% |
| 2007 | -- | $675,311 +2% |
| 2006 | -- | $662,070 +2% |
| 2005 | -- | $649,089 +2% |
| 2004 | -- | $636,363 +1.9% |
| 2003 | -- | $624,700 +1041.7% |
| 2002 | -- | $54,716 +2% |
| 2001 | -- | $53,644 |
Find assessor info on the county website
Monthly payment
Est. payment
Payment breakdown
Explore the cost of this home by adjusting the details. Changes won't be saved.Climate risks
Neighborhood: University Heights
Nearby schools
Schools provided by the listing agent
- District: San Diego Unified School Distric
Source: SDMLS. This data may not be complete. We recommend contacting the local school district to confirm school assignments for this home.
Similar homes
- $1,495,0003 bd2 ba1.5k sqft1240 Golden Gate Dr, San Diego, CA 92116For Sale
 MLS ID #260021214, Joe Carta, Joe Carta Realty. SDMLS
 - $1,350,0003 bd2 ba1.3k sqft1526 Meade Ave, San Diego, CA 92116For Sale
 MLS ID #PTP2604585, Ryan McCall, Real Broker. CRMLS
 - $1,595,0002 bd3 ba1.8k sqft3120 Falcon St, San Diego, CA 92103For Sale
 MLS ID #260022051, Lisa Perich, Berkshire Hathaway HomeServices California Properties. SDMLS
 - $1,550,0003 bd1 ba1.1k sqft4042 1st Ave, San Diego, CA 92103For Sale
 MLS ID #260021367, Aaron Bove, Colliers International SD, Inc. SDMLS
Local buyer's agents are ready to help
