Skip main navigation
Closed
  • $625,000

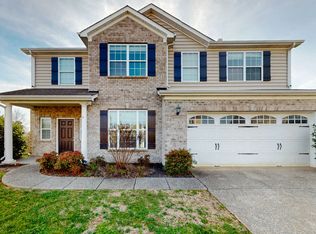
    1056 Middleton Ln, Gallatin, TN 37066

    5beds
    3,446sqft
    Single Family Residence, Residential
    Built in 2013
    0.27 Acres Lot
    $622,900 Zestimate®
    $181/sqft
    $3,338 Estimated rent

    Home value

    $622,900

    $586,000 - $660,000

    $3,338/mo

    Zestimate® history
    Loading
    Loading...

    Owner options

    List your home for rent

    $3,338/mo

    Rent Zestimate®

    Find your next renter with Zillow Rental Manager. Plus, with online applications, you can quickly screen prospective tenants – for free.

    Learn more

    $3,338/mo

    Rent Zestimate®

    Refinance and save

    $3,653/mo

    Est. payment

    Refinancing to a lower rate could help reduce your monthly payments and save thousands over the life of the loan.

    See today's rates

    $3,653/mo

    Est. payment

    Explore your selling options

    Work with a Zillow partner agent

    Leverage their expertise and Zillow's premium Showcase listings to get your home seen by more buyers.

    Get started

    List with your own agent

    Get your home in front of millions of buyers by listing it on Zillow.

    Learn how to do it

    Sell it yourself

    Take full control of how buyers see your home on Zillow by listing For Sale by Owner (FSBO).

    List your home

    What's special

    Open-concept kitchenAmple cabinetryNewer stainless steel appliances
    Featuring a main-level primary suite just off the kitchen and main living area for maximum convenience. The thoughtful floor plan is comfortable for everyday functionality, while the four additional bedrooms and large bonus room upstairs provide plenty of space for family, guests, or work-from-home needs. The open-concept kitchen includes ample cabinetry, a pantry, and newer stainless steel appliances, making meal prep easy and efficient. Major improvements have already been taken care of for you; new roof (2024), new water heater (2024), and a UV light air purification system on the HVAC (2024). Step outside to a fenced backyard designed for both relaxation and entertaining. You’ll appreciate the peaceful setting and private view, backing to a single owner with no plans for development. Tucked at the back of the neighborhood, the location offers added quiet without losing the friendly community feel. Neighborhood amenities include parks, playgrounds, and tennis courts, and you’re just minutes from growing shopping, dining, and top-rated schools like Liberty Creek. Come experience the comfort of a move in ready, updated, and well-cared-for charm home stand out in today’s market. Take advantage of special financing! Buyer may receive a lender credit equal to 1% of the loan amount and a free appraisal when financing is secured through William Potts with PRMI (NMLS #2052360, 615-512-2967). Credit can be used toward a 1/1 buydown, closing costs, or prepaids.

    Zillow last checked:

    Listing updated:

    Listing Provided by:

    Katelyn Lyons Henderson 615-521-0933,

    Refined Realty,

    Michael Perkins, ABR, E-Pro, PSA 615-479-3114,

    Refined Realty

    Bought with:

    Emily Gaggstatter, 375330

    The Ashton Real Estate Group of RE/MAX Advantage

    Source: RealTracs MLS as distributed by MLS GRID,MLS#: 3045907MLS Logo

    Facts & features

    Interior

    Bedrooms & bathrooms
    • Bedrooms: 5
    • Bathrooms: 4
    • Full bathrooms: 3
    • 1/2 bathrooms: 1
    • Main level bedrooms: 1
    Heating
    • Electric, Natural Gas
    Cooling
    • Central Air, Electric
    Appliances
    • Included: Electric Oven, Cooktop, Electric Range, Dishwasher, Disposal, Dryer, Microwave, Refrigerator, Stainless Steel Appliance(s), Washer
    • Laundry: Electric Dryer Hookup, Washer Hookup
    Features
    • Ceiling Fan(s), High Ceilings, Walk-In Closet(s), High Speed Internet
    • Flooring: Carpet, Wood, Vinyl
    • Basement: None
    • Number of fireplaces: 1
    • Fireplace features: Gas, Living Room
    Interior area
    • Total structure area: 3,446
    • Total interior livable area: 3,446 sqft
    • Finished area above ground: 3,446

    Property

    Parking
    • Total spaces: 2
    • Parking features: Garage Door Opener, Garage Faces Front
    • Attached garage spaces: 2
    Features
    • Levels: Two
    • Stories: 2
    • Patio & porch: Porch, Covered
    • Fencing: Privacy
    Lot
    • Size: 0.27 Acres
    Details
    • Additional structures: Storage
    • Parcel number: 114G B 01500 000
    • Special conditions: Standard,Owner Agent
    • Other equipment: Air Purifier

    Construction

    Type & style
    • Home type: SingleFamily
    • Property subtype: Single Family Residence, Residential
    Materials
    • Brick, Vinyl Siding
    • Roof: Shingle
    Condition
    • New construction: No
    • Year built: 2013

    Utilities & green energy

    • Sewer: Public Sewer
    • Water: Public
    • Utilities for property: Electricity Available, Natural Gas Available, Water Available, Cable Connected
    Green energy
    • Energy efficient items: Thermostat

    Community & neighborhood

    Security
    • Security features: Smoke Detector(s)
    Location
    • Region: Gallatin
    • Subdivision: Reserve At Cambridge Farms

    HOA & financial

    HOA
    • Has HOA: Yes
    • HOA fee: $25 monthly

    Price history

    DateEventPrice
    1/7/2026Sold$625,000$181/sqft
    Source: RealTracs MLS as distributed by MLS GRID #3045907 Report a problem
    11/19/2025Contingent$625,000$181/sqft
    Source: RealTracs MLS as distributed by MLS GRID #3045907 Report a problem
    11/14/2025Listed for sale$625,000+27.6%$181/sqft
    Source: RealTracs MLS as distributed by MLS GRID #3045907 Report a problem
    7/8/2021Sold$490,000$142/sqft
    Source: RealTracs MLS as distributed by MLS GRID #2262153 Report a problem
    6/16/2021Pending sale$490,000+16.7%$142/sqft
    Source: RealTracs MLS as distributed by MLS GRID #2262153 Report a problem
    6/11/2021Listed for sale$419,900+20.3%$122/sqft
    Source: RealTracs MLS as distributed by MLS GRID #2262153 Report a problem
    10/11/2018Sold$348,900$101/sqft
    Source: Public Record Report a problem
    8/12/2018Listed for sale$348,900+8.9%$101/sqft
    Source: RE/MAX Choice Properties #1960165 Report a problem
    9/8/2017Sold$320,469$93/sqft
    Source: Public Record Report a problem
    7/21/2017Price change$320,469-5.7%$93/sqft
    Source: Chord Real Estate, LLC #1847626 Report a problem
    7/8/2017Price change$339,900-2.9%$99/sqft
    Source: Chamberlain Realty #1834642 Report a problem
    6/8/2017Price change$349,900+11.1%$102/sqft
    Source: Chamberlain Realty #1834642 Report a problem
    5/26/2017Listed for sale$314,900+25.2%$91/sqft
    Source: Owner Report a problem
    12/31/2013Sold$251,435$73/sqft
    Source: Public Record Report a problem

    Public tax history

    YearProperty taxesTax assessment
    2025$2,778 $142,425
    2024$2,778 -0.3%$142,425 +56.1%
    2023$2,785 -0.3%$91,250 -75%
    2022$2,794 +35.4%$365,000
    2021$2,064 $365,000
    2020$2,064 -34.7%$365,000 -11.6%
    2019$3,161 +329.3%$412,900 +38.8%
    2018$736 $297,500
    2017-- --
    2016-- --
    2015-- --
    2014-- --

    Find assessor info on the county website

    Neighborhood: 37066

    Nearby schools

    GreatSchools rating
    Schools provided by the listing agent
    • Elementary: Harold B. Williams Elementary School
    • Middle: Liberty Creek Middle School
    • High: Liberty Creek High School

    Source: RealTracs MLS as distributed by MLS GRID. This data may not be complete. We recommend contacting the local school district to confirm school assignments for this home.

    Get a cash offer in 3 minutes
    Find out how much your home could sell for in as little as 3 minutes with a no-obligation cash offer.
    Estimated market value
    $622,900
    Get a cash offer in 3 minutes
    Find out how much your home could sell for in as little as 3 minutes with a no-obligation cash offer.
    Estimated market value
    $622,900