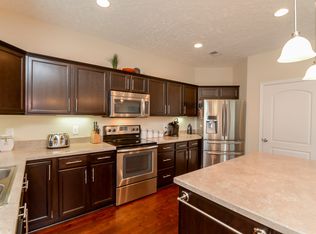
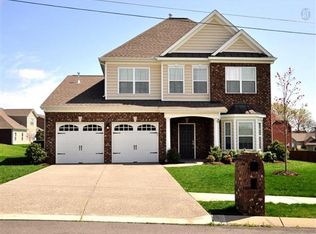
Welcome to 1055 Middleton Lane—an open and functional 5 bed, 3.5 bath home with over 3,400 sq. ft. in desirable Cambridge Farms. The floor plan features a main-level primary suite, spacious living room with fireplace, and a large eat-in kitchen with gas cooking and granite counters. Freshly painted walls in the primary bathroom and mudroom add a clean, updated touch.
Upstairs, four additional bedrooms all feature walk-in closets plus a large bonus room ideal for a media space, playroom, or home office setup. Recent improvements include a new hot water heater, and the home also offers permanent exterior lighting across the front for added curb appeal and seasonal versatility.
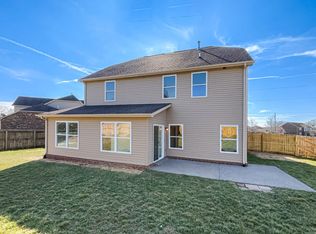
Outside, enjoy a fenced backyard with a covered patio—perfect for entertaining, pets, or everyday relaxation. The community offers parks, playgrounds, and tennis courts, all within minutes of shopping, dining, and high-performing Sumner County schools. Move-in ready, spacious, and well-located—this one checks the boxes.
Under contract - not showing
$585,000
1055 Middleton Ln, Gallatin, TN 37066
5beds
3,406sqft
Single Family Residence, Residential
Built in 2013
0.26 Acres Lot
$-- Zestimate®
$172/sqft
$40/mo HOA
What's special
Main-level primary suite
- 265 days
- 19
- 0
Zillow last checked:
Listing updated:
Listed by:
Chris Porter 844-591-7325,
Real Broker 844-591-7325
Source: RealTracs MLS as distributed by MLS GRID,MLS#: 3080190
Facts & features
Interior
Bedrooms & bathrooms
- Bedrooms: 5
- Bathrooms: 4
- Full bathrooms: 3
- 1/2 bathrooms: 1
- Main level bedrooms: 1
Bedroom 1
- Features: Suite
- Level: Suite
- Area: 252 Square Feet
- Dimensions: 18x14
Bedroom 2
- Features: Walk-In Closet(s)
- Level: Walk-In Closet(s)
- Area: 143 Square Feet
- Dimensions: 13x11
Bedroom 3
- Features: Walk-In Closet(s)
- Level: Walk-In Closet(s)
- Area: 156 Square Feet
- Dimensions: 13x12
Bedroom 4
- Features: Walk-In Closet(s)
- Level: Walk-In Closet(s)
- Area: 156 Square Feet
- Dimensions: 13x12
Primary bathroom
- Features: Double Vanity
- Level: Double Vanity
Dining room
- Features: Formal
- Level: Formal
- Area: 154 Square Feet
- Dimensions: 14x11
Kitchen
- Features: Eat-in Kitchen
- Level: Eat-in Kitchen
- Area: 240 Square Feet
- Dimensions: 20x12
Living room
- Area: 234 Square Feet
- Dimensions: 18x13
Other
- Features: Utility Room
- Level: Utility Room
Other
- Features: Bedroom 5
- Level: Bedroom 5
- Area: 192 Square Feet
- Dimensions: 16x12
Recreation room
- Features: Second Floor
- Level: Second Floor
- Area: 480 Square Feet
- Dimensions: 30x16
Heating
- Natural Gas
Cooling
- Electric
Appliances
- Included: Gas Oven, Gas Range, Dishwasher, Dryer, Microwave, Refrigerator, Washer
Features
- Ceiling Fan(s), High Ceilings, Pantry, Walk-In Closet(s)
- Flooring: Carpet, Wood, Laminate, Tile
- Basement: None
- Number of fireplaces: 1
- Fireplace features: Living Room
Interior area
- Total structure area: 3,406
- Total interior livable area: 3,406 sqft
- Finished area above ground: 3,406
Property
Parking
- Total spaces: 6
- Parking features: Garage Door Opener, Garage Faces Front, Concrete, Driveway
- Attached garage spaces: 2
- Uncovered spaces: 4
Features
- Levels: One
- Stories: 2
- Patio & porch: Patio, Covered
- Fencing: Back Yard
Lot
- Size: 0.26 Acres
- Features: Level
- Topography: Level
Details
- Parcel number: 114G B 00200 000
- Special conditions: Standard
Construction
Type & style
- Home type: SingleFamily
- Architectural style: Traditional
- Property subtype: Single Family Residence, Residential
Materials
- Brick
- Roof: Asphalt
Condition
- New construction: No
- Year built: 2013
Utilities & green energy
- Sewer: Public Sewer
- Water: Public
- Utilities for property: Electricity Available, Natural Gas Available, Water Available
Community & HOA
Community
- Subdivision: Cambridge Farms
HOA
- Has HOA: Yes
- Amenities included: Park, Playground, Tennis Court(s)
- HOA fee: $120 quarterly
Location
- Region: Gallatin
Financial & listing details
- Price per square foot: $172/sqft
- Tax assessed value: $563,000
- Annual tax amount: $2,745
- Date on market: 1/12/2026
- Electric utility on property: Yes
Estimated market value
Not available
Estimated sales range
Not available
Not available
Price history
| Date | Event | Price |
|---|---|---|
| 7/7/2026 | Pending sale | $585,000$172/sqft |
Source:  RealTracs MLS as distributed by MLS GRID #3080190 Report a problem RealTracs MLS as distributed by MLS GRID #3080190 Report a problem | ||
| 6/20/2026 | Price change | $585,000-0.8%$172/sqft |
Source: RealTracs MLS as distributed by MLS GRID #3080190 Report a problem | ||
| 5/28/2026 | Price change | $590,000-1.7%$173/sqft |
Source: RealTracs MLS as distributed by MLS GRID #3080190 Report a problem | ||
| 5/21/2026 | Price change | $600,000-2.4%$176/sqft |
Source: RealTracs MLS as distributed by MLS GRID #3080190 Report a problem | ||
| 4/18/2026 | Price change | $615,000-1.6%$181/sqft |
Source: RealTracs MLS as distributed by MLS GRID #3080190 Report a problem | ||
| 1/13/2026 | Listed for sale | $625,000+38.9%$183/sqft |
Source: RealTracs MLS as distributed by MLS GRID #3080190 Report a problem | ||
| 7/8/2021 | Sold | $450,000+12.5%$132/sqft |
Source: RealTracs MLS as distributed by MLS GRID #2259331 Report a problem | ||
| 6/6/2021 | Pending sale | $399,900$117/sqft |
Source:  RE/MAX International #2259331 Report a problem RE/MAX International #2259331 Report a problem | ||
| 6/4/2021 | Listed for sale | $399,900+3.9%$117/sqft |
Source: RE/MAX International #2259331 Report a problem | ||
| 12/14/2020 | Sold | $384,900$113/sqft |
Source: RealTracs MLS as distributed by MLS GRID #2190546 Report a problem | ||
| 11/4/2020 | Price change | $384,900-2.5%$113/sqft |
Source: Vision Realty Partners, LLC #2190546 Report a problem | ||
| 9/18/2020 | Price change | $394,900+2.6%$116/sqft |
Source: Vision Realty Partners, LLC #2190546 Report a problem | ||
| 6/30/2020 | Price change | $384,900-2.5%$113/sqft |
Source: Vision Realty Partners, LLC #2182857 Report a problem | ||
| 2/26/2020 | Listed for sale | $394,900+27.4%$116/sqft |
Source: Vision Realty Partners, LLC #2126263 Report a problem | ||
| 2/18/2020 | Listing removed | $2,195$1/sqft |
Source: American Homes 4 Rent Report a problem | ||
| 12/16/2019 | Listed for rent | $2,195+4.8%$1/sqft |
Source: American Homes 4 Rent Report a problem | ||
| 12/11/2018 | Listing removed | $2,095-4.6%$1/sqft |
Source: American Homes 4 Rent Report a problem | ||
| 9/21/2018 | Listed for rent | $2,195+4.8%$1/sqft |
Source: American Homes 4 Rent Report a problem | ||
| 9/16/2017 | Listing removed | $2,095$1/sqft |
Source: American Homes 4 Rent Report a problem | ||
| 9/15/2017 | Price change | $2,095-3.7%$1/sqft |
Source: American Homes 4 Rent Report a problem | ||
| 8/2/2017 | Listed for rent | $2,175$1/sqft |
Source: American Homes 4 Rent Report a problem | ||
| 6/28/2017 | Sold | $309,900-1.6%$91/sqft |
Source: Public Record Report a problem | ||
| 5/22/2017 | Listed for sale | $314,900$92/sqft |
Source: Blackwell Realty #1827024 Report a problem | ||
| 5/22/2017 | Pending sale | $314,900$92/sqft |
Source: Blackwell Realty #1827024 Report a problem | ||
| 5/17/2017 | Listed for sale | $314,900+22.5%$92/sqft |
Source: Blackwell Realty #1827024 Report a problem | ||
| 10/17/2013 | Sold | $257,117$75/sqft |
Source: Public Record Report a problem | ||
Public tax history
| Year | Property taxes | Tax assessment |
|---|---|---|
| 2025 | $2,745 | $140,750 |
| 2024 | $2,745 +3.4% | $140,750 +61.8% |
| 2023 | $2,655 -0.3% | $87,000 -75% |
| 2022 | $2,664 +35.4% | $348,000 |
| 2021 | $1,968 | $348,000 |
| 2020 | $1,968 -26.1% | $348,000 |
| 2019 | $2,664 +264.1% | $348,000 +17.7% |
| 2018 | $732 | $295,600 |
| 2017 | -- | -- |
| 2016 | -- | -- |
| 2015 | -- | -- |
| 2014 | -- | -- |
Find assessor info on the county website
Monthly payment
Est. payment
Payment breakdown
Explore the cost of this home by adjusting the details. Changes won't be saved.Climate risks
Neighborhood: 37066
Nearby schools
Schools provided by the listing agent
- Elementary: Howard Elementary
- Middle: Rucker Stewart Middle
- High: Station Camp High School
Source: RealTracs MLS as distributed by MLS GRID. This data may not be complete. We recommend contacting the local school district to confirm school assignments for this home.

Similar homes
- $524,9005 bd4 ba2.8k sqft1383 Wentworth Dr, Gallatin, TN 37066For Sale
 MLS ID #3507969, Michelle Jackson. RealTracs MLS as distributed by MLS GRID
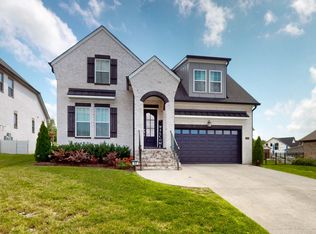
 - $610,0004 bd3 ba2.9k sqft257 Hutch Ct, Gallatin, TN 37066For Sale
 MLS ID #3191386, Todd Draper. RealTracs MLS as distributed by MLS GRID
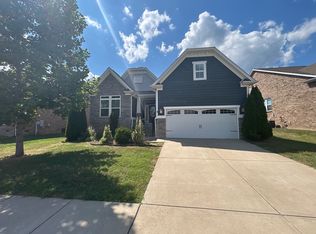
 - $434,9004 bd3 ba2k sqft124 Hackney Ln, Gallatin, TN 37066For Sale
 MLS ID #3526883, Robert Salmons. RealTracs MLS as distributed by MLS GRID
 - $500,0003 bd3 ba2.7k sqft1099 Paddock Park Cir, Gallatin, TN 37066For Sale
 MLS ID #3542719, Amy Eileen McCarthy. RealTracs MLS as distributed by MLS GRID
 - $739,9003 bd3 ba3.2k sqft756 Starpoint Dr, Gallatin, TN 37066For SaleMLS ID #3541218, Andrew Tate. RealTracs MLS as distributed by MLS GRID
- $469,9993 bd3 ba2.3k sqft416 Mattieton Ln, Gallatin, TN 37066For SaleMLS ID #3541546, Tammy Jeffers. RealTracs MLS as distributed by MLS GRID
- $524,9005 bd3 ba2.8k sqft736 N Palmers Chapel Rd, White House, TN 37188For SaleMLS ID #3545469, Lindsay Smith. RealTracs MLS as distributed by MLS GRID
- $579,7773 bd2 ba1.9k sqft5096 Citation Dr, Mount Juliet, TN 37122For SaleMLS ID #3610172, Stewart Halcomb. RealTracs MLS as distributed by MLS GRID
- $749,9004 bd3 ba2.6k sqft1685 Boardwalk Pl, Gallatin, TN 37066For SaleMLS ID #3513349, Beth Oertel. RealTracs MLS as distributed by MLS GRID
- $599,9004 bd3 ba2.9k sqft821 Park Dr, Goodlettsville, TN 37072For SaleMLS ID #3592070, Courtney M. Woosley. RealTracs MLS as distributed by MLS GRID
- $575,0005 bd4 ba2.5k sqft128 Willow Bend Dr, Mount Juliet, TN 37122For SaleMLS ID #3603127, Joscie Ray. RealTracs MLS as distributed by MLS GRID
- $435,0003 bd3 ba2.3k sqft2120 Sullivan St, Gallatin, TN 37066For SaleMLS ID #3242436, Julie Ricciardi. RealTracs MLS as distributed by MLS GRID
- $600,0004 bd4 ba2.7k sqft1406 Serenity Ct, Hendersonville, TN 37075For SaleMLS ID #3248397, Jana Dee Wade. RealTracs MLS as distributed by MLS GRID
- $549,9004 bd4 ba2.5k sqft1100 Pebble Run Rd, Hendersonville, TN 37075For SaleMLS ID #3592007, Bernie Gallerani. RealTracs MLS as distributed by MLS GRID
- $549,9004 bd3 ba2.3k sqft1748 Ridgemere Ct, Hermitage, TN 37076For SaleMLS ID #3515341, Joshua Smith. RealTracs MLS as distributed by MLS GRID
- $339,0003 bd3 ba1.7k sqft161 Harvard Dr, Gallatin, TN 37066For SaleMLS ID #3175573, Kandice Pohlmann. RealTracs MLS as distributed by MLS GRID
- $572,4004 bd3 ba2.7k sqft135 Cobbler Cir, Hendersonville, TN 37075For SaleMLS ID #3543132, Ahmad (Jamil) Washington. RealTracs MLS as distributed by MLS GRID
- $339,0003 bd3 ba1.7k sqft161 Harvard Dr, Gallatin, TN 37066For Sale
 MLS ID #RA20262045, Kandice M Pohlmann, Coldwell Banker Legacy Group. RASK
 - $619,0005 bd3 ba3.3k sqft1820 Woodland Farms Ct, Old Hickory, TN 37138For SaleMLS ID #3255675, Ferdrickque L. Strong. RealTracs MLS as distributed by MLS GRID
- $409,9003 bd3 ba1.7k sqft1374 Coates Ln, Gallatin, TN 37066For SaleMLS ID #3251174, Zach Phillips. RealTracs MLS as distributed by MLS GRID
