Skip main navigation
Closed
  • $190,000

    1056 N Mill St APT 203, Naperville, IL 60563

    1beds
    850sqft
    Condominium, Single Family Residence
    Built in 1980
    -- sqft lot
    $-- Zestimate®
    $224/sqft
    $1,686 Estimated rent

    Home value

    Not available

    Estimated sales range

    Not available

    $1,686/mo

    Zestimate® history
    Loading
    Loading...

    Owner options

    List your home for rent

    $1,686/mo

    Rent Zestimate®

    Find your next renter with Zillow Rental Manager. Plus, with online applications, you can quickly screen prospective tenants – for free.

    Learn more

    $1,686/mo

    Rent Zestimate®

    Refinance and save

    $1,756/mo

    Est. payment

    Refinancing to a lower rate could help reduce your monthly payments and save thousands over the life of the loan.

    See today's rates

    $1,756/mo

    Est. payment

    Explore your selling options

    Work with a Zillow partner agent

    Leverage their expertise and Zillow's premium Showcase listings to get your home seen by more buyers.

    Get started

    List with your own agent

    Get your home in front of millions of buyers by listing it on Zillow.

    Learn how to do it

    Sell it yourself

    Take full control of how buyers see your home on Zillow by listing For Sale by Owner (FSBO).

    List your home

    What's special

    Beautiful landscapingCozy mealElevator accessLarge bedroomCeiling lightFresh paintFree parking spaces
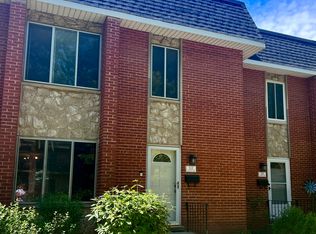
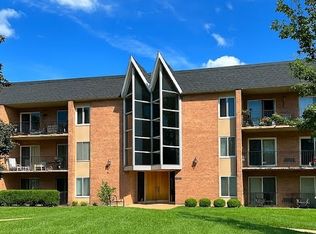
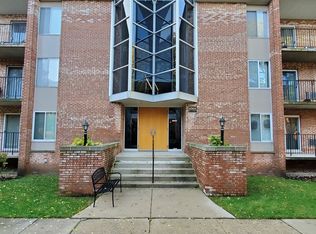
    Welcome to your newly renovated, easily accessible second-floor, 1-bedroom condo, nestled in the highly desirable downtown area of Naperville! Experience the ultimate in convenience and lifestyle with this prime location, offering walking distance access to Naperville-Chicago express trains, shopping destinations, the library, Riverwalk & beach, Nike Sports Complex, and the award-winning District 203 Naperville North High School, Elementary school, and Kindergarten. Set within a solid brick/concrete building, this condo epitomizes a modern/traditional style that effortlessly complements any decor. Embrace the tranquility and brightness of this space, thoughtfully designed to provide a serene living experience. Step inside to discover premium laminated wood flooring throughout, paired with fresh paint that revitalizes every corner. The kitchen boasts a newer stainless-steel sink and faucet set on solid honey maple wood cabinets, creating a perfect blend of elegance and functionality. The spacious living room opens up to a patio/balcony surrounded by beautiful landscaping, ideal for relaxation or entertainment. A separate dining area with ceiling light offers a cozy meal and gathering space. Retreat to the large bedroom featuring a massive closet with organizers and a remote-controlled air conditioner for personalized comfort. This condo offers more than just a beautiful living space; it also includes an array of amenities covered by the association fee. From cold/hot water, heat, and gas to rubbish chute, trash and snow removal, exterior maintenance, building security, elevator access, and free parking spaces, every convenience is accounted for. Additionally, enjoy access to a coin-operated laundry facility, private storage space, bicycle room, outdoor courtyard, trail, pool, and tennis court-all just steps away. Say goodbye to worries about HOA fees and property taxes, as this condo offers low maintenance and ownership expenses. Don't miss the opportunity to make this your new home sweet home. Schedule a viewing today and embark on a lifestyle of comfort, convenience, and community in the heart of Naperville!

    Zillow last checked:

    Listing updated:

    Listing courtesy of:

    Slawek Rachmaciej 847-903-2924,

    Exit Realty Redefined

    Bought with:

    Belinda Mitchell Ewell

    B & B Realty Inc

    Source: MRED as distributed by MLS GRID,MLS#: 12021952MLS Logo

    Facts & features

    Interior

    Bedrooms & bathrooms
    • Bedrooms: 1
    • Bathrooms: 1
    • Full bathrooms: 1
    Primary bedroom
    • Features: Flooring (Wood Laminate), Bathroom (Full)
    • Level: Main
    • Area: 180 Square Feet
    • Dimensions: 15X12
    Dining room
    • Features: Flooring (Wood Laminate)
    • Level: Main
    • Area: 90 Square Feet
    • Dimensions: 10X9
    Kitchen
    • Features: Kitchen (Updated Kitchen), Flooring (Ceramic Tile)
    • Level: Main
    • Area: 99 Square Feet
    • Dimensions: 11X9
    Living room
    • Features: Flooring (Wood Laminate)
    • Level: Main
    • Area: 280 Square Feet
    • Dimensions: 20X14
    Heating
    • Natural Gas, Baseboard
    Cooling
    • Wall Unit(s)
    Appliances
    • Included: Range, Microwave, Dishwasher, Refrigerator, High End Refrigerator, Gas Oven
    • Laundry: Common Area, Sink
    Features
    • Elevator, Storage, Open Floorplan, Lobby
    • Basement: None
    Interior area
    • Total structure area: 0
    • Total interior livable area: 850 sqft

    Property

    Parking
    • Total spaces: 2
    • Parking features: Unassigned, On Site
    Accessibility
    • Accessibility features: No Disability Access
    Features
    • Exterior features: Balcony
    Lot
    • Features: Common Grounds
    Details
    • Additional structures: Storage
    • Parcel number: 0712426257
    • Special conditions: None
    • Other equipment: Intercom

    Construction

    Type & style
    • Home type: Condo
    • Property subtype: Condominium, Single Family Residence
    Materials
    • Brick
    • Foundation: Concrete Perimeter
    • Roof: Asphalt
    Condition
    • New construction: No
    • Year built: 1980

    Utilities & green energy

    • Electric: Circuit Breakers, 100 Amp Service
    • Sewer: Public Sewer
    • Water: Lake Michigan

    Community & neighborhood

    Security
    • Security features: Carbon Monoxide Detector(s)
    Location
    • Region: Naperville
    • Subdivision: Mill Crossing

    HOA & financial

    HOA
    • Has HOA: Yes
    • HOA fee: $344 monthly
    • Amenities included: Bike Room/Bike Trails, Coin Laundry, Elevator(s), Storage, Pool, Tennis Court(s), Bell Telephone, Laundry, Intercom
    • Services included: Heat, Water, Gas, Parking, Insurance, Pool, Exterior Maintenance, Lawn Care, Scavenger, Snow Removal

    Other

    Other facts
    • Listing terms: Conventional
    • Ownership: Condo

    Price history

    DateEventPrice
    6/3/2024Sold$190,000+8.6%$224/sqft
    Source: MRED as distributed by MLS GRID #12021952 Report a problem
    5/29/2024Pending sale$175,000$206/sqft
    Source: MRED as distributed by MLS GRID #12021952 Report a problem
    4/29/2024Contingent$175,000$206/sqft
    Source: MRED as distributed by MLS GRID #12021952 Report a problem
    4/22/2024Listed for sale$175,000$206/sqft
    Source: MRED as distributed by MLS GRID #12021952 Report a problem
    4/19/2024Contingent$175,000$206/sqft
    Source: MRED as distributed by MLS GRID #12021952 Report a problem
    4/6/2024Listed for sale$175,000$206/sqft
    Source: MRED as distributed by MLS GRID #12021952 Report a problem

    Public tax history

    YearProperty taxesTax assessment
    2013$1,244 -14.4%$23,090 -15.7%
    2012$1,454 -0.3%$27,400 -6.4%
    2011$1,458 -20.6%$29,280 -21.3%
    2010$1,836 +1.7%$37,220 -4%
    2009$1,805 +2.2%$38,770 +1.8%
    2008$1,765 +4.3%$38,080 +5.8%
    2007$1,693 +9.8%$35,990 +10.8%
    2006$1,543 +7.1%$32,470 +8.8%
    2005$1,441 +7.1%$29,850 +9%
    2004$1,346 $27,390

    Find assessor info on the county website

    Neighborhood: 60563

    Nearby schools

    GreatSchools rating
    Schools provided by the listing agent
    • Elementary: Mill Street Elementary School
    • Middle: Jefferson Junior High School
    • High: Naperville North High School
    • District: 203

    Source: MRED as distributed by MLS GRID. This data may not be complete. We recommend contacting the local school district to confirm school assignments for this home.

    Get pre-qualified for a loan
    At Zillow Home Loans, we can pre-qualify you in as little as 5 minutes with no impact to your credit score.

    An equal housing lender. NMLS #10287.