Don't Miss Out on this Beautifully UPDATED 2 Bedroom, 1.1 Bath Condo in Sought After Mill Crossing with a POOL and Tennis Courts. Secure Building with Elevator Leads to this Great 3rd Floor Unit. Kitchen Offers WHITE SHAKER STYLE Cabinets, GRANITE Counters and all Stainless Steel Appliances. Kitchen Opens to a Separate Dining Area and Overlooks Living Room with Recessed Lighting and Nice Balcony. Large Primary Bedroom with Private Half Bath and Dual Closets. Generously Sized 2nd Bedroom With Large Closet. Both Bathrooms Have Been Updated. Modern "Wood Look" Laminate Flooring Along With White Doors and Trim Through-Out. Laundry and Private Storage Unit are Located on the First Floor. Highly Rated Naperville 203 Schools. Excellent Location. Close to Downtown Naperville, Riverwalk & I-88 for Commuters. Pool, Tennis Courts, Exterior Maintenance and Most Utilities are Included.
Closed
Zillow last checked:
Listing updated:
Bought with:
Nicholas Castello
David Erffmeyer, Broker
Source: MRED as distributed by MLS GRID,MLS#: 12106939
Price history
| Date | Event | Price |
|---|---|---|
| 7/13/2026 | Listing removed | $234,500$217/sqft |
Source:  MRED as distributed by MLS GRID #12604476 Report a problem MRED as distributed by MLS GRID #12604476 Report a problem | ||
| 6/4/2026 | Price change | $234,500-0.2%$217/sqft |
Source: MRED as distributed by MLS GRID #12604476 Report a problem | ||
| 5/29/2026 | Listed for sale | $234,900$218/sqft |
Source: MRED as distributed by MLS GRID #12604476 Report a problem | ||
| 5/22/2026 | Pending sale | $234,900$218/sqft |
Source: MRED as distributed by MLS GRID #12604476 Report a problem | ||
| 5/20/2026 | Listing removed | $234,900$218/sqft |
Source: MRED as distributed by MLS GRID #12604476 Report a problem | ||
| 4/18/2026 | Pending sale | $234,900$218/sqft |
Source: MRED as distributed by MLS GRID #12604476 Report a problem | ||
| 4/7/2026 | Price change | $234,900-2.1%$218/sqft |
Source: MRED as distributed by MLS GRID #12604476 Report a problem | ||
| 3/29/2026 | Listed for sale | $239,900+6.6%$222/sqft |
Source: MRED as distributed by MLS GRID #12604476 Report a problem | ||
| 9/9/2024 | Sold | $225,000-2.1%$208/sqft |
Source: MRED as distributed by MLS GRID #12106939 Report a problem | ||
| 8/13/2024 | Contingent | $229,900$213/sqft |
Source: MRED as distributed by MLS GRID #12106939 Report a problem | ||
| 8/9/2024 | Listed for sale | $229,900+53.3%$213/sqft |
Source: MRED as distributed by MLS GRID #12106939 Report a problem | ||
| 6/19/2020 | Listing removed | $150,000$139/sqft |
Source: REMAX Legends #10622516 Report a problem | ||
| 5/13/2020 | Pending sale | $150,000+8.7%$139/sqft |
Source: REMAX Legends #10622516 Report a problem | ||
| 5/10/2020 | Sold | $138,000-8%$128/sqft |
Source: MRED as distributed by MLS GRID #10622516 Report a problem | ||
| 3/21/2020 | Price change | $150,000-7.4%$139/sqft |
Source: REMAX Legends #10622516 Report a problem | ||
| 3/17/2020 | Listed for sale | $162,000$150/sqft |
Source: REMAX Legends #10622516 Report a problem | ||
| 2/22/2020 | Pending sale | $162,000$150/sqft |
Source: REMAX Legends #10622516 Report a problem | ||
| 2/11/2020 | Price change | $162,000-1.8%$150/sqft |
Source: REMAX Legends #10622516 Report a problem | ||
| 2/1/2020 | Listed for sale | $165,000+66.7%$153/sqft |
Source: REMAX Legends #10622516 Report a problem | ||
| 1/14/2020 | Sold | $99,000-9.2%$92/sqft |
Source: Public Record Report a problem | ||
| 12/18/2019 | Pending sale | $109,000$101/sqft |
Source: J.W. Reedy Realty #10590523 Report a problem | ||
| 12/11/2019 | Listed for sale | $109,000$101/sqft |
Source: J.W. Reedy Realty #10590523 Report a problem | ||
| 11/25/2019 | Pending sale | $109,000$101/sqft |
Source: J.W. Reedy Realty #10590523 Report a problem | ||
| 11/21/2019 | Price change | $109,000-4.4%$101/sqft |
Source: J.W. Reedy Realty #10590523 Report a problem | ||
| 9/23/2019 | Price change | $114,000-3.4%$106/sqft |
Source: J.W. Reedy Realty #10505650 Report a problem | ||
| 9/4/2019 | Price change | $118,000-3.3%$109/sqft |
Source: J.W. Reedy Realty #10505650 Report a problem | ||
| 8/2/2019 | Listed for sale | $122,000$113/sqft |
Source: J.W. Reedy Realty #10505650 Report a problem | ||
| 7/12/2019 | Pending sale | $122,000+82.1%$113/sqft |
Source: J.W. Reedy Realty #10505650 Report a problem | ||
| 9/13/1994 | Sold | $67,000$62/sqft |
Source: Public Record Report a problem | ||
Nearby homes
- $174,6001 bd1 ba791 sqft520 Burning Tree Ln APT 103, Naperville, IL 60563Off Market
- $210,7002 bd2 ba1.1k sqft1001 N Mill St APT 210, Naperville, IL 60563Off Market
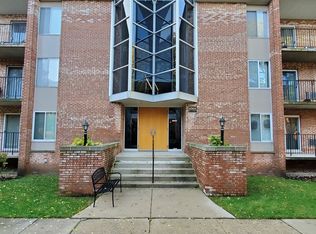
- $220,0002 bd2 ba1k sqft1001 N Mill St APT 211, Naperville, IL 60563Sold
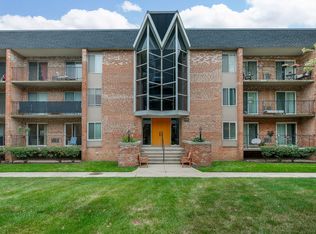
- $214,9002 bd2 ba1k sqft1041 N Mill St APT 106, Naperville, IL 60563Off Market
Get a cash offer in 3 minutes
Find out how much your home could sell for in as little as 3 minutes with a no-obligation cash offer.
Estimated market value
$232,900
