Skip main navigation
Closed
  • $213,950

    1056 N Mill St APT 305, Naperville, IL 60563

    2beds
    1,069sqft
    Condominium, Single Family Residence
    Built in 1980
    -- sqft lot
    $222,300 Zestimate®
    $200/sqft
    $2,172 Estimated rent

    Home value

    $222,300

    $202,000 - $245,000

    $2,172/mo

    Zestimate® history
    Loading
    Loading...

    Owner options

    List your home for rent

    $2,172/mo

    Rent Zestimate®

    Find your next renter with Zillow Rental Manager. Plus, with online applications, you can quickly screen prospective tenants – for free.

    Learn more

    $2,172/mo

    Rent Zestimate®

    Refinance and save

    $2,120/mo

    Est. payment

    Refinancing to a lower rate could help reduce your monthly payments and save thousands over the life of the loan.

    See today's rates

    $2,120/mo

    Est. payment

    Explore your selling options

    Work with a Zillow partner agent

    Leverage their expertise and Zillow's premium Showcase listings to get your home seen by more buyers.

    Get started

    List with your own agent

    Get your home in front of millions of buyers by listing it on Zillow.

    Learn how to do it

    Sell it yourself

    Take full control of how buyers see your home on Zillow by listing For Sale by Owner (FSBO).

    List your home

    What's special

    Floor-to-ceiling closetFloor-to-ceiling closetsPrivate bathroomSun screen protectionCommunity poolExtra side windowsUnmatched views
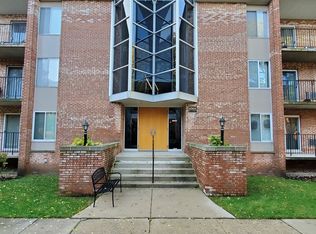
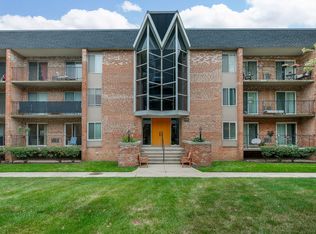
    Rarely Available 3rd Floor Corner Unit with Unmatched Views and Natural Light! Don't miss this exceptional opportunity to own the largest model (2 FULL BATHROOMS) in the community ~ a sun-drenched 3rd-floor corner unit that's rarely available! With 3 extra side windows which provide a great cross-breeze (as well as offering additional views), 2 patio doors, and an extra-long balcony, this home offers panoramic courtyard views of lush green space, the community pool, and tennis/pickleball courts-truly the best spot in the complex! Inside, you'll love the bright and open layout featuring TWO FULL BATHROOMS, an oversized foyer with a floor-to-ceiling closet (ideal for additional pantry space), and a beautifully updated galley kitchen with abundant cabinets, counter space, and a breakfast nook for casual dining or extra prep area. The kitchen flows seamlessly into the spacious dining and living room, perfect for entertaining. Step onto your balcony and enjoy serene morning coffee or evening sunsets with a view. Both bedrooms offer floor-to-ceiling closets and ceiling fans, while the primary suite includes a private bathroom and the potential to add in-unit laundry (in closet adjacent to the vanity). Upgrades include triple-pane windows with sun screen protection that tilt in for easy cleaning-adding comfort and energy efficiency throughout. Owner pays only Electric & Internet. Located in the award-winning District 203 school system, with easy access to parks, Metra train, expressways, and the vibrant Historic Downtown Naperville-home to the famous Riverwalk, top-rated restaurants, and shopping. This unit truly offers space, style, and convenience in one of the area's most desirable communities. Schedule your private showing today-this one won't last!

    Zillow last checked:

    Listing updated:

    Listing courtesy of:

    Diane Coyle 630-988-2022,

    Platinum Partners Realtors,

    Nancy Thornton 630-536-9365,

    Platinum Partners Realtors

    Bought with:

    Mary Anne D'Ambrosio

    RE/MAX of Naperville

    Source: MRED as distributed by MLS GRID,MLS#: 12396502MLS Logo

    Facts & features

    Interior

    Bedrooms & bathrooms
    • Bedrooms: 2
    • Bathrooms: 2
    • Full bathrooms: 2
    Primary bedroom
    • Features: Flooring (Carpet), Window Treatments (Curtains/Drapes, Triple Pane Windows), Bathroom (Full)
    • Level: Main
    • Area: 216 Square Feet
    • Dimensions: 18X12
    Bedroom 2
    • Features: Flooring (Carpet), Window Treatments (Blinds, Screens, Triple Pane Windows)
    • Level: Main
    • Area: 130 Square Feet
    • Dimensions: 13X10
    Balcony porch lanai
    • Level: Main
    • Area: 133 Square Feet
    • Dimensions: 19X7
    Dining room
    • Features: Flooring (Wood Laminate), Window Treatments (Curtains/Drapes, Screens, Triple Pane Windows)
    • Level: Main
    • Area: 90 Square Feet
    • Dimensions: 10X9
    Kitchen
    • Features: Kitchen (Eating Area-Breakfast Bar, Galley), Flooring (Wood Laminate)
    • Level: Main
    • Area: 80 Square Feet
    • Dimensions: 10X8
    Living room
    • Features: Flooring (Wood Laminate), Window Treatments (Blinds, Curtains/Drapes, Screens, Triple Pane Windows, Some Tilt-In Windows)
    • Level: Main
    • Area: 304 Square Feet
    • Dimensions: 19X16
    Heating
    • Baseboard
    Cooling
    • Wall Unit(s)
    Appliances
    • Included: Range, Dishwasher, Refrigerator, Disposal, Range Hood
    • Laundry: Common Area
    Features
    • Elevator, Storage
    • Flooring: Laminate
    • Windows: Drapes
    • Basement: None
    Interior area
    • Total structure area: 0
    • Total interior livable area: 1,069 sqft

    Property

    Parking
    • Total spaces: 2
    • Parking features: On Site
    Accessibility
    • Accessibility features: No Interior Steps, Disability Access
    Lot
    • Features: Corner Lot
    Details
    • Parcel number: 0712426271
    • Special conditions: None
    • Other equipment: Intercom, Ceiling Fan(s)

    Construction

    Type & style
    • Home type: Condo
    • Property subtype: Condominium, Single Family Residence
    Materials
    • Brick
    Condition
    • New construction: No
    • Year built: 1980

    Utilities & green energy

    • Sewer: Public Sewer
    • Water: Lake Michigan

    Community & neighborhood

    Security
    • Security features: Carbon Monoxide Detector(s)
    Location
    • Region: Naperville
    • Subdivision: Mill Crossing

    HOA & financial

    HOA
    • Has HOA: Yes
    • HOA fee: $533 monthly
    • Amenities included: Bike Room/Bike Trails, Coin Laundry, Elevator(s), Storage, Park, Sundeck, Pool, Security Door Lock(s), Tennis Court(s)
    • Services included: Heat, Water, Parking, Insurance, Pool, Exterior Maintenance, Lawn Care, Scavenger, Snow Removal

    Other

    Other facts
    • Listing terms: Cash
    • Ownership: Condo

    Price history

    DateEventPrice
    7/29/2025Sold$213,950-2.7%$200/sqft
    Source: MRED as distributed by MLS GRID #12396502 Report a problem
    6/26/2025Contingent$219,900$206/sqft
    Source: MRED as distributed by MLS GRID #12396502 Report a problem
    6/20/2025Listed for sale$219,900+70.6%$206/sqft
    Source: MRED as distributed by MLS GRID #12396502 Report a problem
    6/22/2017Listing removed$128,900$121/sqft
    Source: Naperville #09655506 Report a problem
    6/10/2017Listed for sale$128,900-7.6%$121/sqft
    Source: Keller Williams Infinity #09655506 Report a problem
    1/5/2007Sold$139,500+60.3%$130/sqft
    Source: MRED as distributed by MLS GRID #06264287 Report a problem
    11/29/2000Sold$87,000$81/sqft
    Source: Public Record Report a problem

    Public tax history

    YearProperty taxesTax assessment
    2024$1,699 -5.5%$57,125 +11.3%
    2023$1,798 -14.9%$51,330 +13.2%
    2022$2,114 -13.4%$45,330 +3.7%
    2021$2,441 +0.3%$43,710
    2020$2,433 +4.4%$43,710 +5.1%
    2019$2,332 +27.9%$41,570 +22.8%
    2018$1,823 +2.7%$33,850 +3.5%
    2017$1,775 +3.3%$32,700 +4.2%
    2016$1,718 -5.4%$31,380
    2015$1,816 -5.3%$31,380 -1.9%
    2014$1,918 +0.5%$31,980 -0.7%
    2013$1,908 -12.9%$32,210 -15.7%
    2012$2,190 +0.3%$38,230 -6.4%
    2011$2,183 -19.2%$40,860 -21.3%
    2010$2,702 +2%$51,950 -4%
    2009$2,650 +2.6%$54,110 +1.8%
    2008$2,583 +4.5%$53,160 +5.8%
    2007$2,472 +9.2%$50,250 +10.9%
    2006$2,265 +6.5%$45,330 +8.8%
    2005$2,127 +6.5%$41,680 +9%
    2004$1,998 +4.9%$38,230 +10%
    2003$1,904 +17.2%$34,750 +16.1%
    2002$1,625 +5%$29,920 +4.7%
    2001$1,547 +18.9%$28,580 +9.6%
    2000$1,301 $26,080

    Find assessor info on the county website

    Neighborhood: 60563

    Nearby schools

    GreatSchools rating
    Schools provided by the listing agent
    • Elementary: Mill Street Elementary School
    • Middle: Jefferson Junior High School
    • High: Naperville North High School
    • District: 203

    Source: MRED as distributed by MLS GRID. This data may not be complete. We recommend contacting the local school district to confirm school assignments for this home.

    Get a cash offer in 3 minutes
    Find out how much your home could sell for in as little as 3 minutes with a no-obligation cash offer.
    Estimated market value
    $222,300
    Get a cash offer in 3 minutes
    Find out how much your home could sell for in as little as 3 minutes with a no-obligation cash offer.
    Estimated market value
    $222,300