Skip main navigation
Sold for $500,000
  • Listing Provided by: New Palace Realty
    Bought with: NONMEMBER MRML
    $500,000

    1056 Robinson Ct, Hanford, CA 93230

    4beds
    3,370sqft
    Single Family Residence
    Built in 1989
    0.39 Acres Lot
    $581,700 Zestimate®
    $148/sqft
    $3,515 Estimated rent

    Home value

    $581,700

    $553,000 - $617,000

    $3,515/mo

    Zestimate® history
    Loading
    Loading...

    Owner options

    List your home for rent

    $3,515/mo

    Rent Zestimate®

    Find your next renter with Zillow Rental Manager. Plus, with online applications, you can quickly screen prospective tenants – for free.

    Learn more

    $3,515/mo

    Rent Zestimate®

    Refinance and save

    $3,124/mo

    Est. payment

    Refinancing to a lower rate could help reduce your monthly payments and save thousands over the life of the loan.

    See today's rates

    $3,124/mo

    Est. payment

    Explore your selling options

    Work with a Zillow partner agent

    Leverage their expertise and Zillow's premium Showcase listings to get your home seen by more buyers.

    Get started

    List with your own agent

    Get your home in front of millions of buyers by listing it on Zillow.

    Learn how to do it

    Sell it yourself

    Take full control of how buyers see your home on Zillow by listing For Sale by Owner (FSBO).

    List your home

    What's special

    Master suiteJunior master suiteHuge pie-shaped lotDowntown funDual walk-in closetsBuilt-in shelvingDeep soaking tub
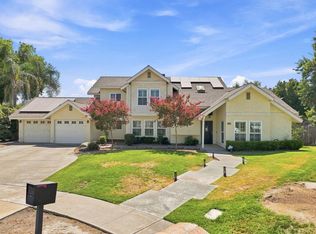
    Price Reduction! Step inside this massive single-story home on a huge pie-shaped lot at the end of a cul-de-sac! Embrace the vastness of this huge 17,000+ square foot lot, offering endless possibilities for outdoor engagement, and entertainment. Enjoy a refreshing swim in your pool or spa, complemented by solar panels for sustainable living. Embrace yourself in the family room with the over-sized brick fireplace after a long day. The kitchen is centrally located with a large counter space, tons of cabinetry and a walk in pantry. The four spacious bedrooms are designed with comfort in mind. The master suite offers a private sanctuary with a deep soaking tub and dual walk-in closets with built-in shelving. The junior master suite provides convenience with a private entrance ideal for extended family or potential additional income. This residence seamlessly combines desired elements, creating a haven tailored to your every wish. The home has a newer A/C system and offers the potential of putting in your own flare to make it customized to your own desires. This home is within walking distance to sports fields, minutes to schools, businesses, and downtown fun, this home truly is a must see.

    Zillow last checked:

    Listing updated:

    Listing Provided by:

    Angelica Henry DRE #01737441 760-420-6191,

    New Palace Realty

    Bought with:

    Katharyn DeLucia, DRE #01473440

    NONMEMBER MRML

    Source: CRMLS,MLS#: SW24024263MLS LogoOriginating MLS: California Regional MLS

    Facts & features

    Interior

    Bedrooms & bathrooms
    • Bedrooms: 4
    • Bathrooms: 3
    • Full bathrooms: 3
    • Main level bathrooms: 3
    • Main level bedrooms: 4
    Primary bedroom
    • Features: Main Level Primary
    Bedroom
    • Features: All Bedrooms Down
    Bedroom
    • Features: Bedroom on Main Level
    Bathroom
    • Features: Bathroom Exhaust Fan, Bathtub, Dual Sinks, Soaking Tub, Tile Counters
    Other
    • Features: Walk-In Closet(s)
    Cooling
    • Central Air
    Appliances
    • Included: Dishwasher, Washer
    • Laundry: Washer Hookup, Laundry Room
    Features
    • Ceiling Fan(s), All Bedrooms Down, Bedroom on Main Level, Entrance Foyer, Main Level Primary, Walk-In Closet(s)
    • Flooring: Carpet, Tile
    • Has fireplace: Yes
    • Fireplace features: Family Room, Outside
    • Common walls with other units/homes: No Common Walls
    Interior area
    • Total interior livable area: 3,370 sqft

    Property

    Parking
    • Total spaces: 3
    • Parking features: Concrete, Door-Multi, Direct Access, Door-Single, Driveway, Garage Faces Front, Garage, Oversized, One Space
    • Attached garage spaces: 3
    Features
    • Levels: One
    • Stories: 1
    • Entry location: 1
    • Patio & porch: Concrete, Covered, Open, Patio
    • Has private pool: Yes
    • Pool features: In Ground, Private
    • Has spa: Yes
    • Spa features: Above Ground
    • Fencing: Wood
    • Has view: Yes
    • View description: Neighborhood
    Lot
    • Size: 0.39 Acres
    • Features: 0-1 Unit/Acre, Back Yard, Cul-De-Sac, Front Yard, Garden, Lawn
    Details
    • Parcel number: 010420005000
    • Special conditions: Standard

    Construction

    Type & style
    • Home type: SingleFamily
    • Architectural style: Contemporary
    • Property subtype: Single Family Residence
    Materials
    • Foundation: Slab
    • Roof: Composition
    Condition
    • Repairs Cosmetic
    • New construction: No
    • Year built: 1989

    Utilities & green energy

    • Sewer: Public Sewer
    • Water: Public
    • Utilities for property: Electricity Connected, Sewer Connected
    Green energy
    • Energy generation: Solar

    Community & neighborhood

    Community
    • Community features: Curbs, Storm Drain(s), Street Lights, Suburban, Sidewalks
    Location
    • Region: Hanford

    Other

    Other facts
    • Listing terms: Cash,Conventional,FHA,VA Loan

    Price history

    DateEventPrice
    4/19/2024Sold$500,000-3.8%$148/sqft
    Source: CRMLS #SW24024263 Report a problem
    4/17/2024Pending sale$520,000$154/sqft
    Source: CRMLS #SW24024263 Report a problem
    3/22/2024Contingent$520,000$154/sqft
    Source: Kings County MLS #229378 Report a problem
    3/14/2024Price change$520,000-5.5%$154/sqft
    Source: Kings County MLS #229378 Report a problem
    2/2/2024Listed for sale$550,000+45.9%$163/sqft
    Source: Kings County MLS #229378 Report a problem
    12/1/2015Sold$377,000+47.8%$112/sqft
    Source: Public Record Report a problem
    3/25/1998Sold$255,000$76/sqft
    Source: Public Record Report a problem

    Public tax history

    YearProperty taxesTax assessment
    2025$5,612 +18.5%$510,000 +16.6%
    2024$4,736 +2.2%$437,539 +2%
    2023$4,636 0%$428,961 +2%
    2022$4,638 +2.2%$420,551 +2%
    2021$4,538 -1%$412,306 +1%
    2020$4,586 +1.7%$408,078 +2%
    2019$4,510 +3%$400,076 +2%
    2018$4,380 +1.5%$392,231 +2%
    2017$4,314 +1.3%$384,540 +2%
    2016$4,257 +26.8%$377,000 +25%
    2015$3,356 +2%$301,594 +2%
    2014$3,289 $295,686 +0.5%
    2013-- $294,350 +2%
    2012$3,204 +4.4%$288,579 +2%
    2011$3,070 -1.2%$282,921 +0.8%
    2010$3,106 +1.6%$280,806 -0.2%
    2009$3,056 +2.5%$281,473 +2%
    2008$2,981 $275,954 +2%
    2007-- $270,543 +2%
    2006-- $265,239 +2%
    2005-- $260,038 +2%
    2004-- $254,939 +1.9%
    2003-- $250,267 +2%
    2002-- $245,360 +2%
    2001-- $240,549

    Find assessor info on the county website

    Neighborhood: 93230

    Nearby schools

    GreatSchools rating
    Get a cash offer in 3 minutes
    Find out how much your home could sell for in as little as 3 minutes with a no-obligation cash offer.
    Estimated market value
    $581,700
    Get a cash offer in 3 minutes
    Find out how much your home could sell for in as little as 3 minutes with a no-obligation cash offer.
    Estimated market value
    $581,700