Welcome to 1042 Robinson Court in Hanford! Completely Remodeled! This 2,904-square-foot home offers four to five bedrooms, three bathrooms, and extensive upgrades throughout. The showstopping kitchen features custom cabinetry, beautiful leathered granite countertops, chef-inspired appliances, and an oversized island ideal for gathering and entertaining. A spacious butler's pantry provides additional cabinetry, counter space, and a dedicated prep area, while the adjoining laundry room adds convenience and storage. The thoughtfully designed floor plan includes a private downstairs bedroom with a nearby full bathroom, making it ideal for guests or multigenerational living. Upstairs, you'll find generously sized bedrooms with upgraded custom closets and plush, upgraded padded carpeting. The primary suite offers a relaxing retreat, complete with a beautifully remodeled bathroom featuring an oversized steam shower and luxurious finishes. A dedicated office with custom cabinetry and a peaceful view may also serve as a fifth bedroom, depending on your needs. Step outside to an expansive backyard designed for entertaining and relaxation. Enjoy the sparkling pool and spa, generous outdoor space, and plenty of room to gather with family and friends. With its complete remodel, custom finishes, flexible floor plan, and massive yard, this exceptional home is truly a must-see!
For sale
Price cut: $29.9K (9/26)
$600,000
1042 Robinson Ct, Hanford, CA 93230
5beds
2,904sqft
Single Family Residence
Built in 1989
0.36 Acres Lot
$591,500 Zestimate®
$207/sqft
$-- HOA
What's special
Sparkling pool and spaMassive yardShowstopping kitchenCustom cabinetryFour to five bedroomsChef-inspired appliancesLuxurious finishes
- 46 days
- 1,598
- 119
Zillow last checked:
Listing updated:
Listed by:
Kimber Regan DRE #01381893 559-572-0618,
Help-U-Sell RE Platinum Prop.,
Marina J. Mulverhill DRE #02056503,
Help-U-Sell RE Platinum Prop.
Source: Kings County MLS,MLS#: 234923 Originating MLS: Kings County Multiple Listing Service
Originating MLS: Kings County Multiple Listing ServiceFacts & features
Interior
Bedrooms & bathrooms
- Bedrooms: 5
- Bathrooms: 3
- Full bathrooms: 3
Primary bedroom
- Area: 0
- Dimensions: 0 x 0
Bedroom 2
- Area: 0
- Dimensions: 0 x 0
Bedroom 3
- Area: 0
- Dimensions: 0 x 0
Bedroom 4
- Area: 0
- Dimensions: 0 x 0
Bedroom 5
- Area: 0
- Dimensions: 0 x 0
Dining room
- Area: 0
- Dimensions: 0 x 0
Family room
- Area: 0
- Dimensions: 0 x 0
Kitchen
- Area: 0
- Dimensions: 0 x 0
Living room
- Area: 0
- Dimensions: 0 x 0
Interior area
- Total structure area: 2,904
- Total interior livable area: 2,904 sqft
Property
Parking
- Parking features: Garage Attached, Garage Capacity (2)
- Has attached garage: Yes
Features
- Levels: Two
- Stories: 2
- Patio & porch: Covered Patio
- Has private pool: Yes
- Pool features: In Ground
- Has spa: Yes
- Spa features: In Ground
Lot
- Size: 0.36 Acres
Details
- Parcel number: 010420006000
- Zoning: R L
Construction
Type & style
- Home type: SingleFamily
- Property subtype: Single Family Residence
Condition
- Year built: 1989
Utilities & green energy
Green energy
- Energy generation: Solar
Community & HOA
HOA
- Has HOA: No
Location
- Region: Hanford
Financial & listing details
- Price per square foot: $207/sqft
- Tax assessed value: $579,099
- Date on market: 9/9/2026
- Cumulative days on market: 47 days
- Total actual rent: 0
Estimated market value
$591,500
$562,000 - $621,000
$3,463/mo
Price history
| Date | Event | Price |
|---|---|---|
| 9/26/2026 | Price change | $600,000-4.7%$207/sqft |
Source:  Kings County MLS #234923 Report a problem Kings County MLS #234923 Report a problem | ||
| 9/9/2026 | Listed for sale | $629,900+17.7%$217/sqft |
Source: Kings County MLS #234923 Report a problem | ||
| 6/15/2026 | Listing removed | $4,000$1/sqft |
Source: CRMLS #PW26121926 Report a problem | ||
| 6/4/2026 | Listed for rent | $4,000$1/sqft |
Source: CRMLS #PW26121926 Report a problem | ||
| 8/19/2021 | Sold | $535,000+148.8%$184/sqft |
Source: Public Record Report a problem | ||
| 3/16/2012 | Sold | $215,000-4.4%$74/sqft |
Source:  TCMLS #92533 Report a problem TCMLS #92533 Report a problem | ||
| 2/4/2012 | Price change | $224,900-10%$77/sqft |
Source: Keller Williams Realty of Tulare County #92533 Report a problem | ||
| 1/19/2012 | Price change | $249,900-3.8%$86/sqft |
Source: Keller Williams Realty of Tulare County #92533 Report a problem | ||
| 12/29/2011 | Price change | $259,900-7.8%$89/sqft |
Source: Keller Williams Realty of Tulare County #92533 Report a problem | ||
| 12/2/2011 | Price change | $281,900-2.8%$97/sqft |
Source: Keller Williams Realty of Tulare County #92533 Report a problem | ||
| 11/12/2011 | Listed for sale | $289,900+25.8%$100/sqft |
Source: Keller Williams Realty of Tulare County #92533 Report a problem | ||
| 8/15/2011 | Sold | $230,400-47.6%$79/sqft |
Source: Public Record Report a problem | ||
| 12/22/2004 | Sold | $439,500$151/sqft |
Source: Public Record Report a problem | ||
Public tax history
| Year | Property taxes | Tax assessment |
|---|---|---|
| 2026 | -- | $579,099 +2% |
| 2025 | $6,247 +3.7% | $567,745 +2% |
| 2024 | $6,025 +2.2% | $556,614 +2% |
| 2023 | $5,898 0% | $545,700 +2% |
| 2022 | $5,900 +70.2% | $535,000 +66.2% |
| 2021 | $3,466 -1% | $321,943 +1% |
| 2020 | $3,502 +1.7% | $318,642 +2% |
| 2019 | $3,442 +3% | $312,394 +2% |
| 2018 | $3,342 +1.6% | $306,268 +2% |
| 2017 | $3,290 +1.4% | $300,263 +2% |
| 2016 | $3,245 +0.7% | $294,375 +1.5% |
| 2015 | $3,223 +2% | $289,953 +2% |
| 2014 | $3,159 | $284,273 +1.3% |
| 2013 | -- | $280,500 -3.4% |
| 2012 | $3,305 -0.6% | $290,500 -2.8% |
| 2011 | $3,326 +0.4% | $299,000 |
| 2010 | $3,312 -15.7% | $299,000 -16.9% |
| 2009 | $3,930 -9.8% | $360,000 -10% |
| 2008 | $4,356 | $400,000 -12.5% |
| 2007 | -- | $457,256 +6.8% |
| 2006 | -- | $428,290 -2.6% |
| 2005 | -- | $439,500 +51% |
| 2004 | -- | $291,155 +1.9% |
| 2003 | -- | $285,819 +2% |
| 2002 | -- | $280,215 +2% |
| 2001 | -- | $274,720 |
Find assessor info on the county website
Monthly payment
Est. payment
Payment breakdown
Explore the cost of this home by adjusting the details. Changes won't be saved.Climate risks
Neighborhood: 93230

Similar homes
- $609,9004 bd4 ba2.7k sqft2123 W Hopkins Way, Hanford, CA 93230For Sale
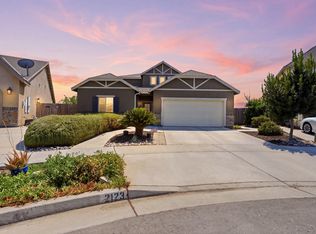 MLS ID #243441, Leeandra Dupree, eXp Realty of California Inc. TCMLS
 - $650,0006 bd3 ba2.9k sqft2174 W Picadilly Ln, Hanford, CA 93230For Sale
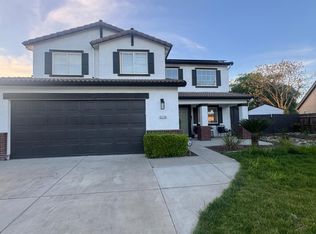 MLS ID #645989, Miguel Vega. Fresno MLS
 - $487,0004 bd3 ba2.1k sqft791 W Pebble Dr, Hanford, CA 93230For Sale
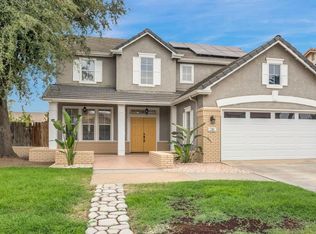 MLS ID #654401, Selena E. Avalos Aguilar. Fresno MLS
 - $650,0004 bd3 ba2.8k sqft2673 Vineyard St, Hanford, CA 93230For Sale
 MLS ID #652624, Patricio J. Rangel. Fresno MLS
