Welcome to this beautifully upgraded 4-bedroom, 3-bathroom home in Lemoore, offering comfort, functionality, and fantastic outdoor amenities. The spacious floor plan provides plenty of room for everyday living and entertaining. The home features an owned 8.175 kW solar system consisting of 25 SunPower 327-watt panels, providing added value and potential energy savings. Please see the attached solar contract for additional details. Recent improvements include remodeled bathrooms with new vanities, updated tile, and a refinished tub, along with fresh interior paint for a clean, move-in-ready feel. New carpet and plank flooring throughout add to the home's updated appeal. Step outside to enjoy the covered patio and sparkling inground fenced pool, perfect for relaxing and entertaining during warm summer days. The property also offers ample parking, including RV parking with a convenient septic cleanout. With its thoughtful updates, owned solar, private pool, covered patio, and versatile parking options, this Lemoore home offers the perfect combination of comfort, convenience, and outdoor enjoyment. Don't miss the opportunity to make this wonderful home yours!
For sale
Price cut: $11K (9/21)
$469,000
1248 Ashland Drive, Lemoore, CA 93245
4beds
2,326sqft
Single Family Residence, Residential
Built in 1977
8,250 Square Feet Lot
$468,300 Zestimate®
$202/sqft
$-- HOA
What's special
Rv parkingAmple parkingSparkling inground fenced poolFresh interior paintSpacious floor planUpdated tileCovered patio
- 20 days
- 417
- 55
Zillow last checked:
Listing updated:
Listed by:
Melissa Schroder 559-970-0925,
London Properties, Hanford
Source: TCMLS,MLS#: 244385
Facts & features
Interior
Bedrooms & bathrooms
- Bedrooms: 4
- Bathrooms: 3
- Full bathrooms: 3
- Main level bathrooms: 1
Heating
- Central, Fireplace(s)
Cooling
- Central Air
Appliances
- Laundry: Laundry Room
Features
- Has fireplace: Yes
- Fireplace features: Masonry
Interior area
- Total structure area: 2,326
- Total interior livable area: 2,326 sqft
Property
Parking
- Total spaces: 2
- Parking features: Garage
- Garage spaces: 2
Features
- Stories: 2
- Has private pool: Yes
- Pool features: In Ground, Fenced
Lot
- Size: 8,250 Square Feet
Details
- Parcel number: 021200020000
Construction
Type & style
- Home type: SingleFamily
- Property subtype: Single Family Residence, Residential
Materials
- Foundation: Slab
- Roof: Composition
Condition
- New construction: No
- Year built: 1977
Utilities & green energy
- Sewer: Public Sewer
- Water: Public
- Utilities for property: Electricity Connected, Natural Gas Connected, Sewer Connected, Water Connected
Community & HOA
HOA
- Has HOA: No
Location
- Region: Lemoore
Financial & listing details
- Price per square foot: $202/sqft
- Tax assessed value: $435,094
- Date on market: 9/29/2026
- Cumulative days on market: 53 days
- Electric utility on property: Yes
Estimated market value
$468,300
$445,000 - $492,000
$2,676/mo
Price history
| Date | Event | Price |
|---|---|---|
| 9/21/2026 | Price change | $469,000-2.3%$202/sqft |
Source:  Kings County MLS #234882 Report a problem Kings County MLS #234882 Report a problem | ||
| 8/29/2026 | Listed for sale | $480,000+17.1%$206/sqft |
Source: Kings County MLS #234882 Report a problem | ||
| 5/17/2023 | Sold | $410,000-2.4%$176/sqft |
Source: Kings County MLS #225769 Report a problem | ||
| 5/15/2023 | Pending sale | $420,000+133.5%$181/sqft |
Source: Kings County MLS #225769 Report a problem | ||
| 6/7/2012 | Listing removed | $179,900$77/sqft |
Source: Homepath #203881 Report a problem | ||
| 6/6/2012 | Listed for sale | $179,900-5.3%$77/sqft |
Source: Homepath #203881 Report a problem | ||
| 6/5/2012 | Sold | $190,000+5.6%$82/sqft |
Source: Public Record Report a problem | ||
| 3/21/2012 | Price change | $179,900-10%$77/sqft |
Source: Homepath #203881 Report a problem | ||
| 2/19/2012 | Price change | $199,900+34.4%$86/sqft |
Source: Homepath #203881 Report a problem | ||
| 1/20/2012 | Listed for sale | -- |
Source: Homepath Report a problem | ||
| 1/5/2012 | Sold | $148,750-2.5%$64/sqft |
Source: Public Record Report a problem | ||
| 6/29/2001 | Sold | $152,500$66/sqft |
Source: Public Record Report a problem | ||
Public tax history
| Year | Property taxes | Tax assessment |
|---|---|---|
| 2026 | -- | $435,094 +2% |
| 2025 | $4,543 +5% | $426,564 +2% |
| 2024 | $4,327 +76% | $418,200 +82.3% |
| 2023 | $2,459 -58.4% | $229,383 +2% |
| 2022 | $5,917 +1.1% | $224,887 +2% |
| 2021 | $5,853 +1% | $220,478 +1% |
| 2020 | $5,794 +0.3% | $218,218 +2% |
| 2019 | $5,775 +2.7% | $213,939 +2% |
| 2018 | $5,622 +0.3% | $209,744 +2% |
| 2017 | $5,608 +2.5% | $205,631 +2% |
| 2016 | $5,471 0% | $201,599 +1.5% |
| 2015 | $5,472 +161.4% | $198,570 +2% |
| 2014 | $2,094 | $194,680 +0.5% |
| 2013 | -- | $193,800 +5.9% |
| 2012 | $1,897 +2.6% | $182,953 +2% |
| 2011 | $1,849 +3.3% | $179,365 +0.8% |
| 2010 | $1,789 -2.1% | $178,024 -0.2% |
| 2009 | $1,827 +5.8% | $178,447 +2% |
| 2008 | $1,728 | $174,948 +2% |
| 2007 | -- | $171,517 +2% |
| 2006 | -- | $168,154 +2% |
| 2005 | -- | $164,856 +2% |
| 2004 | -- | $161,623 +1.9% |
| 2003 | -- | $158,661 +2% |
| 2002 | -- | $155,550 -9.9% |
| 2001 | -- | $172,584 |
Find assessor info on the county website
Monthly payment
Est. payment
Payment breakdown
Explore the cost of this home by adjusting the details. Changes won't be saved.Climate risks
Neighborhood: 93245
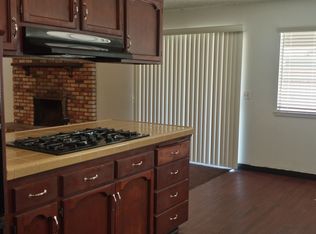

Similar homes
- $450,0004 bd2 ba1.8k sqft1150 Mission Dr, Lemoore, CA 93245For Sale
 MLS ID #654884, Salvador Zavala Mora. Fresno MLS
 - $525,0004 bd3 ba2.2k sqft345 S Acacia Dr, Lemoore, CA 93245For Sale
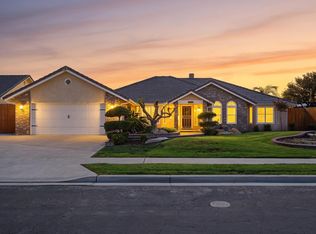 MLS ID #656848, Gracelyn Martinez. Fresno MLS
 - $450,0004 bd2 ba1.8k sqft650 Contenta Court, Lemoore, CA 93245For Sale
 MLS ID #244447, Moafk Alrehimi, KW Venture. TCMLS
 - $410,0003 bd2 ba1.7k sqft1133 Cousins Ct, Lemoore, CA 93245For Sale
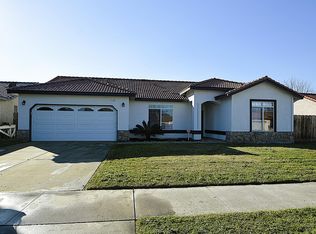 MLS ID #655628, Teresa Norman. Fresno MLS
