Welcome to your dream home in Lemoore! Nestled in a quiet cul-de-sac and situated on a generous 8,792 sq. ft. lot, this beautifully maintained two-story home offers the perfect blend of space, comfort, and location. Featuring 4 spacious bedrooms and 3 full bathrooms, there's plenty of room for everyone to spread out and enjoy. Step inside to discover warm wood flooring, abundant natural light, and a thoughtfully designed floor plan. The inviting living area creates the perfect gathering space, while the spacious private office offers an ideal work-from-home setup, study area, or flex space to fit your needs. The well-appointed kitchen flows seamlessly into the living and dining areas, making entertaining effortless. Upstairs, you'll find generously sized bedrooms, including a relaxing primary suite designed for comfort and privacy. With ample storage and versatile living spaces throughout, this home is ready to accommodate a variety of lifestyles. Step outside to a truly stunning backyard retreat. Featuring a large covered patio, this outdoor space is perfect for hosting gatherings, enjoying family barbecues, or simply unwinding after a long day. The expansive yard provides plenty of room for recreation, gardening, or creating your own backyard oasis. Located adjacent to a golf course and just minutes from schools, shopping, and dining, this home offers a rare combination of privacy, convenience, and scenic surroundings. Don't miss your chance to own this exceptional cul-de-sac property in one of Lemoore's most desirable locations. Schedule your private showing today!
For sale
Price cut: $25K (9/4)
$450,000
1128 Caddie Loop, Lemoore, CA 93245
4beds
2,477sqft
Single Family Residence, Residential
Built in 2016
8,792 Square Feet Lot
$450,200 Zestimate®
$182/sqft
$-- HOA
What's special
Quiet cul-de-sacAbundant natural lightThoughtfully designed floor planVersatile living spacesTruly stunning backyard retreatAmple storageGenerously sized bedrooms
- 109 days
- 546
- 43
Zillow last checked:
Listing updated:
Listed by:
Apple Corial 559-202-3303,
KW Venture
Source: TCMLS,MLS#: 242291
Facts & features
Interior
Bedrooms & bathrooms
- Bedrooms: 4
- Bathrooms: 3
- Full bathrooms: 3
- Main level bathrooms: 1
Heating
- Fireplace(s), Natural Gas
Cooling
- Ceiling Fan(s), Central Air
Appliances
- Laundry: Inside
Features
- Kitchen Island, Kitchen Open to Family Room, Open Floorplan, Pantry
- Flooring: Carpet, Hardwood
- Has fireplace: Yes
- Fireplace features: Living Room
Interior area
- Total structure area: 2,477
- Total interior livable area: 2,477 sqft
Property
Parking
- Total spaces: 2
- Parking features: Garage
- Garage spaces: 2
Features
- Stories: 2
- Fencing: Fenced
Lot
- Size: 8,792 Square Feet
- Features: Back Yard, Front Yard
Details
- Parcel number: 024420029000
Construction
Type & style
- Home type: SingleFamily
- Property subtype: Single Family Residence, Residential
Materials
- Roof: Composition
Condition
- New construction: No
- Year built: 2016
Utilities & green energy
- Sewer: Public Sewer
- Water: Public
- Utilities for property: Cable Connected, Electricity Connected, Natural Gas Connected, Phone Connected, Sewer Connected, Water Connected
Community & HOA
HOA
- Has HOA: No
Location
- Region: Lemoore
Financial & listing details
- Price per square foot: $182/sqft
- Tax assessed value: $469,231
- Date on market: 6/12/2026
- Cumulative days on market: 110 days
- Electric utility on property: Yes
Estimated market value
$450,200
$428,000 - $473,000
$2,722/mo
Price history
| Date | Event | Price |
|---|---|---|
| 9/4/2026 | Price change | $450,000-5.3%$182/sqft |
Source: Fresno MLS #650358 Report a problem | ||
| 8/21/2026 | Price change | $475,000-4.8%$192/sqft |
Source: Fresno MLS #650358 Report a problem | ||
| 7/28/2026 | Price change | $499,000-5%$201/sqft |
Source:  TCMLS #242291 Report a problem TCMLS #242291 Report a problem | ||
| 6/12/2026 | Listed for sale | $525,000+23.5%$212/sqft |
Source: TCMLS #242291 Report a problem | ||
| 1/25/2021 | Sold | $425,000$172/sqft |
Source: TCMLS #207919 Report a problem | ||
| 11/22/2020 | Pending sale | $425,000$172/sqft |
Source: Keller Williams Realty Tulare County #207919 Report a problem | ||
| 11/12/2020 | Listed for sale | $425,000+42.1%$172/sqft |
Source: Keller Williams Realty Tulare County #207919 Report a problem | ||
| 6/29/2016 | Sold | $299,000$121/sqft |
Source: Public Record Report a problem | ||
Public tax history
| Year | Property taxes | Tax assessment |
|---|---|---|
| 2026 | -- | $469,231 +2% |
| 2025 | $4,978 +5% | $460,031 +2% |
| 2024 | $4,742 -1.4% | $451,012 +2% |
| 2023 | $4,809 -3% | $442,170 +2% |
| 2022 | $4,958 +30.3% | $433,500 +29.9% |
| 2021 | $3,806 +2.9% | $333,728 +3.2% |
| 2020 | $3,699 +0.9% | $323,378 +2% |
| 2019 | $3,665 +6.2% | $317,037 +2% |
| 2018 | $3,450 -0.1% | $310,820 +2% |
| 2017 | $3,452 +1408.2% | $304,725 +1329.3% |
| 2016 | $229 | $21,320 |
| 2015 | -- | -- |
Find assessor info on the county website
Monthly payment
Est. payment
Payment breakdown
Explore the cost of this home by adjusting the details. Changes won't be saved.Climate risks
Neighborhood: 93245
Similar homes
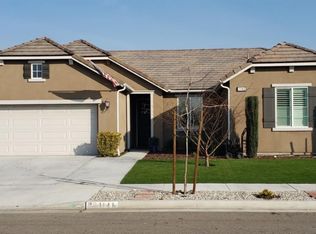
- $469,0004 bd3 ba2.3k sqft1248 Ashland Drive, Lemoore, CA 93245For Sale
 MLS ID #244385, Melissa Schroder, London Properties, Hanford. TCMLS
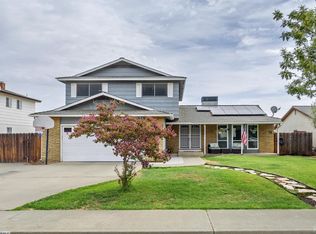
 - $535,0004 bd3 ba2.6k sqft1114 Paradise Drive, Lemoore, CA 93245For Sale
 MLS ID #243010, Erika Robles, Keller Williams Realty A.V.. TCMLS
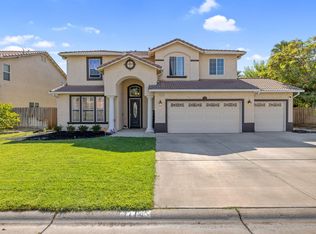
 - $455,0004 bd2 ba1.8k sqft1150 Mission Dr, Lemoore, CA 93245For Sale
 MLS ID #654884, Salvador Zavala Mora. Fresno MLS
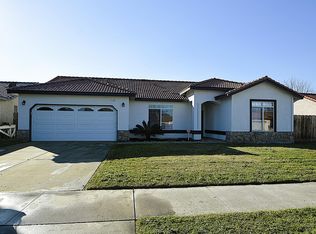
 - $410,0003 bd2 ba1.7k sqft1133 Cousins Ct, Lemoore, CA 93245For Sale
 MLS ID #655628, Teresa Norman. Fresno MLS
