Big backyard & Solar! Welcome to 1050 Cherry Lane, an updated 3-bedroom, 2-bath home offering 1,498 sq. ft. of living space on a lot just shy of a quarter acre! Step inside to find a welcoming living room with a fireplace, newer floor coverings, dual-pane windows, fresh paint in the kitchen, a built-in microwave, indoor laundry, and solar to help with energy costs. The primary bedroom features a sliding glass door that opens directly to the backyard. The real showstopper is the HUGE backyard! With plenty of room to create your dream outdoor space, the possibilities are endless imagine a sparkling pool, a shop, garden, an ADU, play area, outdoor kitchen, or space for entertaining. The property backs up to the neighboring school grounds and has a neighbor on only one side, giving the backyard an open, spacious feel that's hard to find. The home comes with a clear termite certification. Located on a dead-end road with limited through traffic, you'll enjoy a quieter setting while still being conveniently close to shopping, Highway 41, Highway 198, and NAS Lemoore. If you've been searching for a 3-bedroom home in Lemoore with solar, an oversized lot, a huge backyard, and room to make it your own, 1050 Cherry Lane deserves a look. Great home, great location, and so much potential don't miss it!
For sale
$369,900
1050 Cherry Ln, Lemoore, CA 93245
3beds
1,498sqft
Single Family Residence
Built in 1990
10,606 Square Feet Lot
$365,900 Zestimate®
$247/sqft
$-- HOA
What's special
Huge backyardOversized lotNewer floor coveringsBuilt-in microwaveIndoor laundryDual-pane windows
- 8 days
- 486
- 67
Likely to sell faster than
Zillow last checked:
Listing updated:
Listed by:
Marleia Newton DRE #01834056 559-345-3232,
London Properties, Ltd: Hanfrd
Source: Kings County MLS,MLS#: 234935 Originating MLS: Kings County Multiple Listing Service
Originating MLS: Kings County Multiple Listing ServiceFacts & features
Interior
Bedrooms & bathrooms
- Bedrooms: 3
- Bathrooms: 2
- Full bathrooms: 2
Primary bedroom
- Area: 0
- Dimensions: 0 x 0
Bedroom 2
- Area: 0
- Dimensions: 0 x 0
Bedroom 3
- Area: 0
- Dimensions: 0 x 0
Bedroom 4
- Area: 0
- Dimensions: 0 x 0
Bedroom 5
- Area: 0
- Dimensions: 0 x 0
Dining room
- Area: 0
- Dimensions: 0 x 0
Family room
- Area: 0
- Dimensions: 0 x 0
Kitchen
- Area: 0
- Dimensions: 0 x 0
Living room
- Area: 0
- Dimensions: 0 x 0
Heating
- Central
Cooling
- Ceiling Fan(s), Central Air
Appliances
- Included: Built In Microwave, Dishwasher, Electric Range/Oven, Disposal
- Laundry: 220V/Electric, Laundry Closet
Features
- Vaulted Ceiling(s), Walk-In Closet(s)
- Flooring: Laminate, Tile
- Windows: Double Pane Windows, Window Treatments (word), Blinds
- Basement: None
- Has fireplace: Yes
- Fireplace features: Gas Starter, Living Room
Interior area
- Total structure area: 1,498
- Total interior livable area: 1,498 sqft
Property
Parking
- Parking features: Garage Attached, Garage Capacity (2)
- Has attached garage: Yes
Features
- Levels: One
- Stories: 1
- Patio & porch: Open Patio
Lot
- Size: 10,606 Square Feet
Details
- Parcel number: 023290011000
Construction
Type & style
- Home type: SingleFamily
- Property subtype: Single Family Residence
Materials
- Stucco, Wood Siding
- Foundation: Slab
- Roof: Composition
Condition
- Year built: 1990
Utilities & green energy
- Water: Public
- Utilities for property: All Public
Green energy
- Energy generation: Solar
Community & HOA
HOA
- Has HOA: No
Location
- Region: Lemoore
Financial & listing details
- Price per square foot: $247/sqft
- Tax assessed value: $267,385
- Date on market: 9/9/2026
- Cumulative days on market: 9 days
- Total actual rent: 0
Estimated market value
$365,900
$348,000 - $384,000
$2,238/mo
Price history
| Date | Event | Price |
|---|---|---|
| 9/9/2026 | Listed for sale | $369,900+57.4%$247/sqft |
Source:  Kings County MLS #234935 Report a problem Kings County MLS #234935 Report a problem | ||
| 7/24/2018 | Sold | $235,000-2%$157/sqft |
Source: Public Record Report a problem | ||
| 6/1/2018 | Listed for sale | $239,900+24.9%$160/sqft |
Source: Help-U-Sell Real Estate #503907 Report a problem | ||
| 8/10/2004 | Sold | $192,000$128/sqft |
Source: Public Record Report a problem | ||
Public tax history
| Year | Property taxes | Tax assessment |
|---|---|---|
| 2026 | -- | $267,385 +2% |
| 2025 | $2,792 +5% | $262,143 +2% |
| 2024 | $2,659 -1.6% | $257,004 +2% |
| 2023 | $2,701 -3.2% | $251,965 +2% |
| 2022 | $2,791 +2.6% | $247,026 +2% |
| 2021 | $2,721 +0.5% | $242,184 +1% |
| 2020 | $2,706 +3.9% | $239,700 +2% |
| 2019 | $2,605 +1.2% | $235,000 -0.1% |
| 2018 | $2,575 -0.2% | $235,213 +2% |
| 2017 | $2,581 +6.3% | $230,601 +2% |
| 2016 | $2,428 +0.4% | $226,079 +1.5% |
| 2015 | $2,418 +3% | $222,684 +2% |
| 2014 | $2,348 | $218,322 +0.5% |
| 2013 | -- | $217,335 +2% |
| 2012 | $2,297 +2.5% | $213,073 +2% |
| 2011 | $2,241 +3.3% | $208,895 +0.8% |
| 2010 | $2,169 | $207,334 +90.3% |
| 2002 | -- | $108,928 +2% |
| 2001 | -- | $106,792 |
Find assessor info on the county website
Monthly payment
Est. payment
Payment breakdown
Explore the cost of this home by adjusting the details. Changes won't be saved.Climate risks
Neighborhood: 93245

Similar homes
- $--3 bd2 ba1.1k sqft284 E D St, Lemoore, CA 93245Auction
 Auction.com 2
 - $374,9994 bd2 ba1.8k sqft505 Westgate Place, Lemoore, CA 93245For Sale
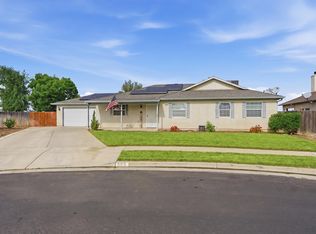 MLS ID #241302, Arlene Gutierrez, Legacy Real Estate Inc. TCMLS
 - $365,0003 bd4 ba1.9k sqft1155 Laurel Ln, Lemoore, CA 93245For Sale
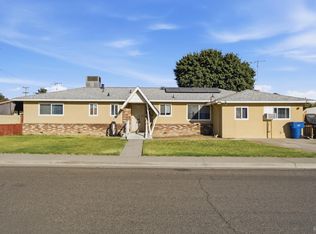 MLS ID #234921, Maria L. Gonzalez. Kings County MLS
 - $435,0003 bd2 ba1.8k sqft785 Heath Ct, Lemoore, CA 93245For Sale
 MLS ID #234942, Siu Parker. Kings County MLS
Local buyer's agents are ready to help
