Owned solar that is currently overproducing, a 2018 highly reflective roof, a 2021 HVAC system with new ducting and added insulation, plus a whole house water softener and reverse osmosis system. Those are the kinds of updates that are worth knowing about before you even step through the front door. Inside, the home has a comfortable 3 bedroom, 2 bathroom layout with two separate living spaces. The front living room features the home's original hardwood floors, while just beyond the kitchen, a few steps lead down into the sunken living room with brand new carpet. The bedrooms have also been freshly carpeted, giving the home a nice mix of original character and fresh touches. The kitchen has a new dishwasher and sits between the two living areas, making the layout feel connected while still giving each space its own purpose. Down the hall, you'll find three bedrooms and two full bathrooms, creating a practical layout for everyday living. Outside, the home just received a fresh exterior paint job in August 2026. The backyard has established fruit trees and a covered patio, creating a shady spot to enjoy the outdoors without needing to start from scratch. With the major systems already addressed, owned solar producing more than the current household uses, fresh carpet, and a freshly painted exterior, this home brings together the things you want handled now with the opportunity to make the spaces your own over time.
For sale
Price cut: $7K (10/2)
$348,000
1425 Cypress Ln, Lemoore, CA 93245
3beds
1,380sqft
Single Family Residence
Built in 1964
5,998 Square Feet Lot
$345,300 Zestimate®
$252/sqft
$-- HOA
What's special
Freshly painted exteriorTwo separate living spacesFresh carpet
- 28 days
- 533
- 27
Zillow last checked:
Listing updated:
Listed by:
Nicole E. Dickey DRE #02121508 239-405-4070,
Top Hook Realty, Inc.
Source: Kings County MLS,MLS#: 234909 Originating MLS: Kings County Multiple Listing Service
Originating MLS: Kings County Multiple Listing ServiceFacts & features
Interior
Bedrooms & bathrooms
- Bedrooms: 3
- Bathrooms: 2
- Full bathrooms: 2
Primary bedroom
- Area: 0
- Dimensions: 0 x 0
Bedroom 2
- Area: 0
- Dimensions: 0 x 0
Bedroom 3
- Area: 0
- Dimensions: 0 x 0
Bedroom 4
- Area: 0
- Dimensions: 0 x 0
Bedroom 5
- Area: 0
- Dimensions: 0 x 0
Dining room
- Area: 0
- Dimensions: 0 x 0
Family room
- Area: 0
- Dimensions: 0 x 0
Kitchen
- Area: 0
- Dimensions: 0 x 0
Living room
- Area: 0
- Dimensions: 0 x 0
Cooling
- Central Air
Appliances
- Included: Built In Microwave, Dishwasher, Electric Range/Oven, Water Softener Owned
Features
- Walk In Shower(s)
- Flooring: Carpet, Hardwood, Tile
- Windows: Window Treatments (word)
- Has fireplace: Yes
- Fireplace features: Family Room
Interior area
- Total structure area: 1,380
- Total interior livable area: 1,380 sqft
Property
Parking
- Parking features: Garage Attached, Garage Capacity (2)
- Has attached garage: Yes
Features
- Levels: One
- Stories: 1
- Patio & porch: Covered Patio, Covered Porch
Lot
- Size: 5,998 Square Feet
- Residential vegetation: Fruit Trees
Details
- Parcel number: 020203013000
Construction
Type & style
- Home type: SingleFamily
- Property subtype: Single Family Residence
Materials
- Brick Veneer, Stucco
- Roof: Composition
Condition
- Year built: 1964
Utilities & green energy
- Sewer: Public Sewer
- Water: Public
Green energy
- Energy generation: Solar
Community & HOA
Community
- Security: Audio Recording Dev, Video Recording Dev
HOA
- Has HOA: No
Location
- Region: Lemoore
Financial & listing details
- Price per square foot: $252/sqft
- Tax assessed value: $156,814
- Date on market: 9/5/2026
- Cumulative days on market: 29 days
- Total actual rent: 0
Estimated market value
$345,300
$328,000 - $363,000
$2,046/mo
Price history
| Date | Event | Price |
|---|---|---|
| 10/2/2026 | Price change | $348,000-2%$252/sqft |
Source:  Kings County MLS #234909 Report a problem Kings County MLS #234909 Report a problem | ||
| 9/5/2026 | Listed for sale | $355,000+195.8%$257/sqft |
Source: Kings County MLS #234909 Report a problem | ||
| 6/15/2011 | Sold | $120,000$87/sqft |
Source: Public Record Report a problem | ||
| 4/16/2011 | Listed for sale | $120,000+7.9%$87/sqft |
Source: Premier Real Estate #202343 Report a problem | ||
| 4/11/2011 | Sold | $111,200+11.2%$81/sqft |
Source: Public Record Report a problem | ||
| 2/24/2011 | Price change | $100,000-7.4%$72/sqft |
Source: CENTURY 21 The United Group #201882 Report a problem | ||
| 1/28/2011 | Listed for sale | $108,000-30.3%$78/sqft |
Source: CENTURY 21 The United Group #201882 Report a problem | ||
| 6/7/2004 | Sold | $155,000$112/sqft |
Source: Public Record Report a problem | ||
Public tax history
| Year | Property taxes | Tax assessment |
|---|---|---|
| 2026 | -- | $156,814 +2% |
| 2025 | $1,637 +5% | $153,740 +2% |
| 2024 | $1,560 -1.5% | $150,726 +2% |
| 2023 | $1,584 -3.2% | $147,771 +2% |
| 2022 | $1,637 +2.6% | $144,874 +2% |
| 2021 | $1,596 +0.5% | $142,034 +1% |
| 2020 | $1,587 -46.2% | $140,577 +2% |
| 2019 | $2,950 +3.5% | $137,820 +2% |
| 2018 | $2,850 +92.2% | $135,118 +2% |
| 2017 | $1,483 +6.3% | $132,469 +2% |
| 2016 | $1,395 +0.4% | $129,872 +1.5% |
| 2015 | $1,389 +3% | $127,921 +2% |
| 2014 | $1,349 | $125,415 +0.5% |
| 2013 | -- | $124,848 +2% |
| 2012 | $1,320 -25.4% | $122,400 -28.8% |
| 2011 | $1,770 +3.3% | $172,011 +0.8% |
| 2010 | $1,713 -2.1% | $170,726 -0.2% |
| 2009 | $1,749 +5.8% | $171,132 +2% |
| 2008 | $1,654 | $167,777 +2% |
| 2007 | -- | $164,487 +2% |
| 2006 | -- | $161,262 +2% |
| 2005 | -- | $158,100 +200.5% |
| 2004 | -- | $52,605 +1.9% |
| 2003 | -- | $51,641 +2% |
| 2002 | -- | $50,628 +2% |
| 2001 | -- | $49,635 |
Find assessor info on the county website
Monthly payment
Est. payment
Payment breakdown
Explore the cost of this home by adjusting the details. Changes won't be saved.Climate risks
Neighborhood: 93245
Similar homes
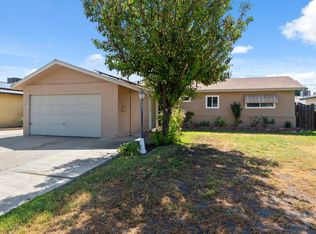
- $347,5004 bd2 ba1.5k sqft1585 Mulberry Lane, Lemoore, CA 93245For Sale
 MLS ID #242351, Erika Robles, Keller Williams Realty A.V.. TCMLS
 - $335,0003 bd2 ba1.3k sqft89 W Spring Ln, Lemoore, CA 93245For Sale
 MLS ID #235079, Dusty D. Trevino. Kings County MLS
 - $365,0003 bd4 ba1.9k sqft1155 Laurel Ln, Lemoore, CA 93245For Sale
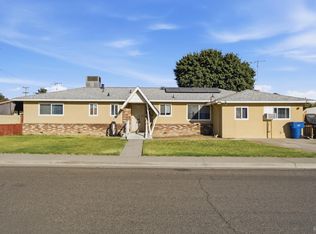 MLS ID #234921, Maria L. Gonzalez. Kings County MLS
 - $345,0003 bd2 ba2k sqft160 S Olive St, Lemoore, CA 93245For Sale
 MLS ID #234738, Brianne McCallister. Kings County MLS
