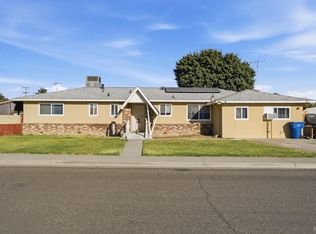
Welcome to this gorgeous, well-maintained home offering 3 bedrooms and plenty of space for comfortable living and entertaining! The thoughtfully designed floor plan features a spacious family room, separate living room with a cozy gas fireplace, a versatile den, and a formal dining room. The beautifully updated kitchen features refreshed cabinetry, granite countertops, and a convenient pantry for additional storage. Both bathrooms have been tastefully updated. The hall bathroom offers a tub/shower combo with attractive neutral tile flooring, while the primary bathroom features a walk-in tiled shower and a spacious walk-in closet. Step outside and enjoy the beautifully established, mature landscaping and covered patio, perfect for family gatherings, entertaining guests, or simply relaxing outdoors. Additional highlights include a newer HVAC system installed less than two years ago, and about a 10-year old roof, providing added comfort and peace of mind. This home has so much to offer and is truly a must-see!
For sale
$385,000
657 Cedar Ln, Lemoore, CA 93245
3beds
1,589sqft
Single Family Residence
Built in 1978
8,428 Square Feet Lot
$382,100 Zestimate®
$242/sqft
$-- HOA
What's special
Versatile denSpacious walk-in closetSpacious family roomFormal dining roomBeautifully updated kitchenGranite countertopsBeautifully established mature landscaping
- 19 days
- 352
- 28
Zillow last checked:
Listing updated:
Listed by:
Carrie Johnson DRE #01800722 559-707-2462,
London Properties, Ltd: Hanfrd
Source: Kings County MLS,MLS#: 235206 Originating MLS: Kings County Multiple Listing Service
Facts & features
Interior
Bedrooms & bathrooms
- Bedrooms: 3
- Bathrooms: 2
- Full bathrooms: 2
Primary bedroom
- Area: 0
- Dimensions: 0 x 0
Bedroom 2
- Area: 0
- Dimensions: 0 x 0
Bedroom 3
- Area: 0
- Dimensions: 0 x 0
Bedroom 4
- Area: 0
- Dimensions: 0 x 0
Bedroom 5
- Area: 0
- Dimensions: 0 x 0
Dining room
- Description: 0x0 Level:
- Area: 0
- Dimensions: 0 x 0
Family room
- Area: 0
- Dimensions: 0 x 0
Kitchen
- Description: 0x0 Level:
- Area: 0
- Dimensions: 0 x 0
Living room
- Area: 0
- Dimensions: 0 x 0
Heating
- Natural Gas, Central
Cooling
- Ceiling Fan(s), Central Air
Appliances
- Included: Built In Microwave, Dishwasher, Range Hood, Disposal, Gas Water Heater
- Laundry: In Garage
Features
- Other, Walk-In Closet(s), Walk In Shower(s)
- Flooring: Carpet, Hardwood, Tile
- Windows: Double Pane Windows, Window Treatments (word), Blinds, Curtains
- Basement: Slab
- Has fireplace: Yes
- Fireplace features: Masonry, Living Room
Interior area
- Total structure area: 1,589
- Total interior livable area: 1,589 sqft
Property
Parking
- Parking features: Garage Attached, Garage Capacity (2)
- Has attached garage: Yes
Features
- Levels: One
- Stories: 1
- Patio & porch: Covered Patio
Lot
- Size: 8,428 Square Feet
- Residential vegetation: Mature Landscape, Shade Trees
Details
- Parcel number: 023200052000
- Special conditions: Trust
Construction
Type & style
- Home type: SingleFamily
- Property subtype: Single Family Residence
Materials
- Brick, Wood Siding
- Foundation: Slab
- Roof: Composition
Condition
- Year built: 1978
Utilities & green energy
- Sewer: Public Sewer
- Utilities for property: All Public
Community & HOA
Community
- Security: Audio Recording Dev
HOA
- Has HOA: No
Location
- Region: Lemoore
Financial & listing details
- Price per square foot: $242/sqft
- Tax assessed value: $119,574
- Date on market: 10/30/2026
- Cumulative days on market: 20 days
- Total actual rent: 0
- Road surface type: Paved
Estimated market value
$382,100
$363,000 - $401,000
$2,123/mo
Price history
| Date | Event | Price |
|---|---|---|
| 10/30/2026 | Listed for sale | $385,000$242/sqft |
Source:  Kings County MLS #235206 Report a problem | ||
Public tax history
| Year | Property taxes | Tax assessment |
|---|---|---|
| 2026 | -- | $119,574 +2% |
| 2025 | $1,174 +5.1% | $117,230 +2% |
| 2024 | $1,117 -1.4% | $114,933 +2% |
| 2023 | $1,133 -3.1% | $112,680 +2% |
| 2022 | $1,169 +2.7% | $110,471 +2% |
| 2021 | $1,138 +0.6% | $108,306 +1% |
| 2020 | $1,131 +0.9% | $107,196 +2% |
| 2019 | $1,121 +6.6% | $105,094 +2% |
| 2018 | $1,051 -0.1% | $103,033 +2% |
| 2017 | $1,052 +6.5% | $101,013 +2% |
| 2016 | $988 +0.5% | $99,033 +1.5% |
| 2015 | $983 +3.1% | $97,545 +2% |
| 2014 | $953 | $95,634 +0.5% |
| 2013 | -- | $95,202 +2% |
| 2012 | $931 +2.7% | $93,335 +2% |
| 2011 | $906 +3.4% | $91,505 +0.8% |
| 2010 | $877 -2.1% | $90,821 -0.2% |
| 2009 | $896 +5.8% | $91,037 +2% |
| 2008 | $846 | $89,252 +2% |
| 2007 | -- | $87,502 +33% |
| 2006 | -- | $65,786 -21.8% |
| 2005 | -- | $84,104 +2% |
| 2004 | -- | $82,455 +1.9% |
| 2003 | -- | $80,944 +2% |
| 2002 | -- | $79,357 +2% |
| 2001 | -- | $77,801 |
Find assessor info on the county website
Monthly payment
Est. payment
Payment breakdown
Explore the cost of this home by adjusting the details. Changes won't be saved.Climate risks
Neighborhood: 93245
Similar homes
- $325,0003 bd2 ba1.5k sqft63 S Byron Dr, Lemoore, CA 93245For Sale
 MLS ID #235261, Brianne McCallister. Kings County MLS
- $405,0003 bd2 ba1.7k sqft1113 Avalon Dr, Lemoore, CA 93245For Sale
 MLS ID #235254, Cassandra R. Budge. Kings County MLS
- $325,0003 bd2 ba2k sqft160 S Olive St, Lemoore, CA 93245For Sale
 MLS ID #234738, Brianne McCallister. Kings County MLS
- $365,0003 bd4 ba1.9k sqft1155 Laurel Ln, Lemoore, CA 93245For Sale
 MLS ID #234921, Maria L. Gonzalez. Kings County MLS
