Check out this extensively upgraded 4 bed, 3 bath home with POOL, RV parking and room to grow - all on an oversized corner lot! Located directly across from Lemoore Elementary School, this impressive property offers spacious living areas, a backyard retreat, convenient access to Highway 41 and Lemoore NAS and the small-town charm of Downtown Lemoore. Step inside to a welcoming foyer that opens to a spacious family room and an expansive kitchen featuring granite countertops, a large center island, brand new cabinetry, black farmhouse sink and high-end appliances. A separate den with a fireplace and wet bar creates the perfect setting for entertaining or relaxing. The thoughtfully designed floorplan includes a private downstairs bedroom and full bathroom, ideal for guests or multigenerational living. Upstairs, the primary suite offers a cozy fireplace, walk-in closet and ensuite bathroom, while the additional bedrooms and full bathroom provide flexibility for family, guests or a home office. Outdoors, enjoy the covered patio, refreshing pool, mature orange tree and park-like front yard with plenty of room to spread out. Additional highlights include an interior laundry room, oversized two-car garage with brand new garage doors and RV access. Fresh paint, new carpet, dual pane windows and laminate flooring throughout complete this extensive refreshed home. From poolside afternoons to room for the whole family, this upgraded home delivers the space, flexibility and lifestyle you've been looking for, all in the heart of Downtown Lemoore. Come say MINE to 49 Vine!
For sale
Price cut: $6K (11/17)
$459,000
49 Vine St, Lemoore, CA 93245
4beds
3baths
2,016sqft
Residential, Single Family Residence
Built in 1973
9,604 Square Feet Lot
$458,600 Zestimate®
$228/sqft
$-- HOA
What's special
- 38 days
- 458
- 31
Zillow last checked:
Listing updated:
Listed by:
Laura E. Oliver DRE #02197873 818-795-4766 myrealtorlaurao@gmail.com,
Hometown Estates
Source: Fresno MLS,MLS#: 657840Originating MLS: Fresno MLS
Facts & features
Interior
Bedrooms & bathrooms
- Bedrooms: 4
- Bathrooms: 3
Primary bedroom
- Area: 0
- Dimensions: 0 x 0
Bedroom 1
- Area: 0
- Dimensions: 0 x 0
Bedroom 2
- Area: 0
- Dimensions: 0 x 0
Bedroom 3
- Area: 0
- Dimensions: 0 x 0
Bedroom 4
- Area: 0
- Dimensions: 0 x 0
Bathroom
- Features: Tub/Shower, Shower
Dining room
- Features: Family Room/Area
- Area: 0
- Dimensions: 0 x 0
Family room
- Area: 0
- Dimensions: 0 x 0
Kitchen
- Features: Breakfast Bar
- Area: 0
- Dimensions: 0 x 0
Living room
- Area: 0
- Dimensions: 0 x 0
Basement
- Area: 0
Heating
- Has Heating (Unspecified Type)
Cooling
- Central Air
Appliances
- Included: Gas Appliances, Disposal, Dishwasher
- Laundry: Inside, Utility Room
Features
- Bar, Den/Study
- Flooring: Carpet, Laminate
- Number of fireplaces: 2
Interior area
- Total structure area: 2,016
- Total interior livable area: 2,016 sqft
Property
Parking
- Total spaces: 2
- Parking features: Potential RV Parking
- Attached garage spaces: 2
Features
- Levels: Two
- Stories: 2
- Patio & porch: Covered
- Has private pool: Yes
- Pool features: Private, In Ground
Lot
- Size: 9,604 Square Feet
- Features: Urban, Corner Lot
Details
- Parcel number: 023210036000
Construction
Type & style
- Home type: SingleFamily
- Property subtype: Residential, Single Family Residence
Materials
- Wood Siding
- Foundation: Concrete
- Roof: Composition
Condition
- Year built: 1973
Utilities & green energy
- Electric: On
- Water: Public
- Utilities for property: Public Utilities
Community & HOA
HOA
- Has HOA: No
Location
- Region: Lemoore
Financial & listing details
- Price per square foot: $228/sqft
- Tax assessed value: $181,573
- Date on market: 10/12/2026
- Cumulative days on market: 37 days
- Listing agreement: Exclusive Right To Sell
Estimated market value
$458,600
$436,000 - $482,000
$2,232/mo
Price history
| Date | Event | Price |
|---|---|---|
| 11/17/2026 | Price change | $459,000-1.3%$228/sqft |
Source:  Kings County MLS #235134 Report a problem | ||
| 10/13/2026 | Listed for sale | $465,000+57.6%$231/sqft |
Source: Kings County MLS #235134 Report a problem | ||
| 7/1/2026 | Sold | $295,000-9.2%$146/sqft |
Source: Kings County MLS #234222 Report a problem | ||
| 6/14/2026 | Pending sale | $325,000$161/sqft |
Source: Kings County MLS #234222 Report a problem | ||
| 5/21/2026 | Listed for sale | $325,000$161/sqft |
Source: Kings County MLS #234222 Report a problem | ||
| 5/13/2026 | Listing removed | $325,000$161/sqft |
Source:  TCMLS #239566 Report a problem | ||
| 5/4/2026 | Listed for sale | $325,000$161/sqft |
Source: TCMLS #239566 Report a problem | ||
| 4/7/2026 | Pending sale | $325,000$161/sqft |
Source: TCMLS #239566 Report a problem | ||
| 2/3/2026 | Listed for sale | $325,000$161/sqft |
Source: TCMLS #239566 Report a problem | ||
Public tax history
| Year | Property taxes | Tax assessment |
|---|---|---|
| 2026 | -- | $181,573 +2% |
| 2025 | $1,821 +5.1% | $178,013 +2% |
| 2024 | $1,733 -1.5% | $174,524 +2% |
| 2023 | $1,759 -3.1% | $171,103 +2% |
| 2022 | $1,816 +2.7% | $167,749 +2% |
| 2021 | $1,769 +0.6% | $164,461 +1% |
| 2020 | $1,758 +0.9% | $162,775 +2% |
| 2019 | $1,743 +6.5% | $159,584 +2% |
| 2018 | $1,636 -0.1% | $156,455 +2% |
| 2017 | $1,639 +6.4% | $153,387 +2% |
| 2016 | $1,540 +0.5% | $150,379 +1.5% |
| 2015 | $1,532 +3.1% | $148,120 +2% |
| 2014 | $1,486 | $145,219 +0.5% |
| 2013 | -- | $144,563 +2% |
| 2012 | $1,452 +2.6% | $141,729 +2% |
| 2011 | $1,415 +3.3% | $138,950 +0.8% |
| 2010 | $1,370 -2.1% | $137,912 -0.2% |
| 2009 | $1,399 +5.8% | $138,239 +2% |
| 2008 | $1,322 | $135,529 +2% |
| 2007 | -- | $132,871 +2.2% |
| 2006 | -- | $130,066 +1.8% |
| 2005 | -- | $127,711 +2% |
| 2004 | -- | $125,207 +1.9% |
| 2003 | -- | $122,913 +2% |
| 2002 | -- | $120,503 +2% |
| 2001 | -- | $118,141 |
Find assessor info on the county website
Monthly payment
Est. payment
Payment breakdown
Explore the cost of this home by adjusting the details. Changes won't be saved.Climate risks
Neighborhood: 93245
Nearby schools
Schools provided by the listing agent
- Elementary: Lemoore
- Middle: Liberty
- High: Lemoore Union
Source: Fresno MLS. This data may not be complete. We recommend contacting the local school district to confirm school assignments for this home.


Similar homes
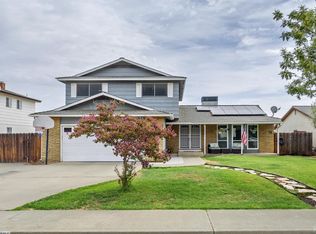
- $469,0004 bd3 ba2.3k sqft1248 Ashland Drive, Lemoore, CA 93245For Sale
 MLS ID #244385, Melissa Schroder, London Properties, Hanford. TCMLS
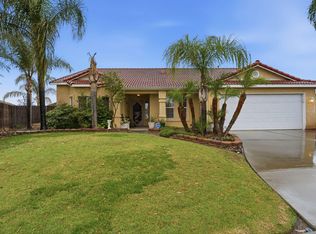
- $445,0004 bd2 ba1.8k sqft650 Contenta Court, Lemoore, CA 93245For Sale
 MLS ID #244447, Moafk Alrehimi, KW Venture. TCMLS
- $475,0003 bd2 ba1.8k sqft691 Crescent Lane, Lemoore, CA 93245New Construction
 MLS ID #245158, Leeandra Dupree, eXp Realty of California Inc. TCMLS
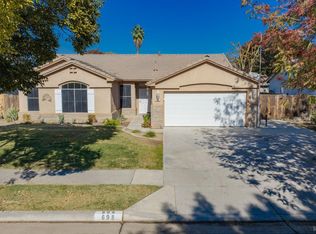
- $430,0003 bd2 ba1.8k sqft698 Woodridge Ct, Lemoore, CA 93245For Sale
 MLS ID #235217, Laura Silveira. Kings County MLS
