Welcome to this beautifully maintained home in the desirable Lemoore Country Club Villas #2 community, where comfort, thoughtful upgrades, and energy efficiency come together. This move-in ready home showcases approximately $74,200 in owner improvements, reflecting years of pride in ownership. Enjoy exceptional outdoor living with a spacious concrete patio, gazebo, outdoor television, ceiling fans, shades, and a bug zapper, creating the perfect setting for entertaining or relaxing year-round. A standout feature is the Sunrun solar system with battery backup, currently operating under PG&E's highly desirable NEM 2.0 program. Since NEM 2.0 is no longer available to new solar customers, eligible buyers may have the opportunity to assume this grandfathered program, subject to Sunrun's approval and transfer requirements. Residents of Lemoore Country Club Villas #2 enjoy the added benefit of an HOA (approximately $130 per month) that helps maintain the community and includes surveillance/security camera monitoring, providing an additional level of neighborhood oversight and peace of mind. Conveniently located near Lemoore Golf Course, schools, shopping, restaurants, and NAS Lemoore, this home offers the perfect blend of location, lifestyle, and long-term value. Don't miss your opportunity to own this exceptional property!
For sale
Price cut: $14K (9/21)
$535,000
1114 Paradise Drive, Lemoore, CA 93245
4beds
2,694sqft
Single Family Residence, Residential
Built in 2006
7,405 Square Feet Lot
$534,200 Zestimate®
$199/sqft
$130/mo HOA
What's special
Beautifully maintained homeEnergy efficiencyBug zapperThoughtful upgradesOutdoor televisionCeiling fans
- 75 days
- 546
- 36
Zillow last checked:
Listing updated:
Listed by:
Erika Robles 559-667-7684,
Keller Williams Realty A.V.
Source: TCMLS,MLS#: 243010
Facts & features
Interior
Bedrooms & bathrooms
- Bedrooms: 4
- Bathrooms: 3
- Full bathrooms: 3
- Main level bathrooms: 1
Heating
- Natural Gas
Cooling
- Ceiling Fan(s), Central Air
Appliances
- Included: Dishwasher, Microwave, Oven
- Laundry: Inside, Laundry Room, Washer Hookup
Features
- Built-in Features, Breakfast Bar, Ceiling Fan(s), High Ceilings, Kitchen Island, Open Floorplan, Recessed Lighting, Tile Counters, Pantry
- Flooring: Carpet
- Has fireplace: Yes
- Fireplace features: Living Room
- Common walls with other units/homes: No Common Walls
Interior area
- Total structure area: 2,694
- Total interior livable area: 2,694 sqft
Property
Parking
- Total spaces: 3
- Parking features: Attached
- Attached garage spaces: 3
Features
- Stories: 2
- Patio & porch: Covered, Patio
- Has view: Yes
- View description: Neighborhood
Lot
- Size: 7,405 Square Feet
- Features: Back Yard, Front Yard
Details
- Additional structures: Gazebo
- Parcel number: 024370010000
Construction
Type & style
- Home type: SingleFamily
- Property subtype: Single Family Residence, Residential
Materials
- Stucco
- Roof: Tile
Condition
- New construction: No
- Year built: 2006
Utilities & green energy
- Electric: Energy Storage Device
- Sewer: Public Sewer
- Water: Public
- Utilities for property: Electricity Connected, Water Connected
Community & HOA
Community
- Security: Smoke Detector(s)
HOA
- Has HOA: Yes
- HOA fee: $130 monthly
Location
- Region: Lemoore
Financial & listing details
- Price per square foot: $199/sqft
- Tax assessed value: $557,450
- Date on market: 7/22/2026
- Cumulative days on market: 75 days
- Electric utility on property: Yes
Estimated market value
$534,200
$507,000 - $561,000
$2,765/mo
Price history
| Date | Event | Price |
|---|---|---|
| 9/21/2026 | Price change | $535,000-2.6%$199/sqft |
Source:  Kings County MLS #234659 Report a problem Kings County MLS #234659 Report a problem | ||
| 9/10/2026 | Price change | $549,000-0.6%$204/sqft |
Source:  TCMLS #243010 Report a problem TCMLS #243010 Report a problem | ||
| 9/1/2026 | Price change | $552,500-0.5%$205/sqft |
Source: Kings County MLS #234659 Report a problem | ||
| 8/13/2026 | Price change | $555,000-0.9%$206/sqft |
Source: Fresno MLS #652416 Report a problem | ||
| 7/22/2026 | Listed for sale | $560,000+8.7%$208/sqft |
Source: Kings County MLS #234659 Report a problem | ||
| 2/11/2022 | Sold | $515,000$191/sqft |
Source: Public Record Report a problem | ||
| 1/14/2022 | Pending sale | $515,000$191/sqft |
Source: Fresno MLS #569741 Report a problem | ||
| 11/22/2021 | Listed for sale | $515,000+63.5%$191/sqft |
Source: Fresno MLS #569741 Report a problem | ||
| 6/2/2015 | Sold | $315,000-24.7%$117/sqft |
Source: Public Record Report a problem | ||
| 6/2/2006 | Sold | $418,500$155/sqft |
Source: Public Record Report a problem | ||
Public tax history
| Year | Property taxes | Tax assessment |
|---|---|---|
| 2026 | -- | $557,450 +2% |
| 2025 | $5,824 +5% | $546,521 +2% |
| 2024 | $5,547 -1.5% | $535,806 +2% |
| 2023 | $5,629 +37.3% | $525,300 +47.2% |
| 2022 | $4,101 +2.6% | $356,746 +2% |
| 2021 | $3,998 +0.6% | $349,752 +1% |
| 2020 | $3,975 +0.9% | $346,166 +2% |
| 2019 | $3,941 +6.4% | $339,379 +2% |
| 2018 | $3,704 -0.2% | $332,724 +2% |
| 2017 | $3,711 +4.7% | $326,200 +2% |
| 2016 | $3,543 +6.6% | $319,804 +5.5% |
| 2015 | $3,322 +16.9% | $303,000 +16% |
| 2014 | $2,841 | $261,180 +0.5% |
| 2013 | -- | $260,000 |
| 2012 | $2,868 -9.7% | $260,000 -10.3% |
| 2011 | $3,175 +2.4% | $290,000 |
| 2010 | $3,101 -8.6% | $290,000 -7.1% |
| 2009 | $3,391 | $312,000 -26.9% |
| 2007 | -- | $426,749 +549.1% |
| 2006 | -- | $65,741 |
Find assessor info on the county website
Monthly payment
Est. payment
Payment breakdown
Explore the cost of this home by adjusting the details. Changes won't be saved.Climate risks
Neighborhood: 93245

Similar homes
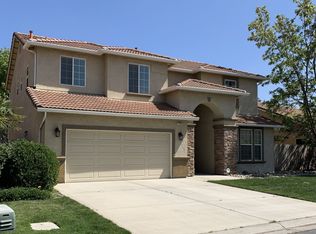
- $450,0004 bd3 ba2.4k sqft1128 Caddie Loop, Lemoore, CA 93245For Sale
 MLS ID #242291, Apple Corial, KW Venture. TCMLS
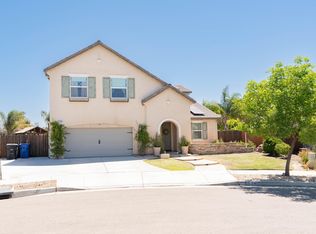
 - $450,0004 bd2 ba1.8k sqft650 Contenta Court, Lemoore, CA 93245For Sale
 MLS ID #244447, Moafk Alrehimi, KW Venture. TCMLS
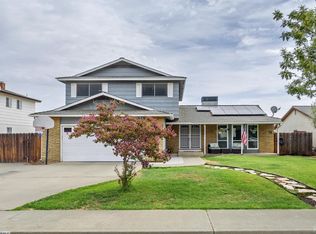
 - $469,0004 bd3 ba2.3k sqft1248 Ashland Drive, Lemoore, CA 93245For Sale
 MLS ID #244385, Melissa Schroder, London Properties, Hanford. TCMLS
 - $638,0004 bd3 ba3k sqft15084 18 1/2 Ave, Lemoore, CA 93245For Sale
 MLS ID #234704, Luz Scott-Lenger. Kings County MLS
