Fully renovated 4-bedroom, 2.5-bathroom move-in ready home at 345 Acacia Ave, Lemoore, CA 93245. Boasting exceptional curb appeal and premium plantation shutters throughout, this pristine property is situated on an expansive, large homesite in a highly sought-after neighborhood within close walking distance to Spyglass Park. Step inside to discover a spacious, light-filled floor plan elevated by dramatic cathedral ceilings that make the main living areas feel incredibly open and airy. The home features a sunlit breakfast nook for casual mornings, alongside a formal dining area highlighted by an elegant bay window perfect for entertaining. For ultimate convenience, the refrigerator, washer, dryer, and the large television in the living room are all included in the sale. The exterior features an attached two-car garage and an extra-wide side yard enhanced with stylish stamped concrete that leads into a backyard oasis. With no rear neighbors, the easy-to-maintain yard offers maximum privacy and features a large covered patio built for year-round outdoor living. Best of all, this home includes fully owned solar panels to deliver massive utility savings from day one. Situated in a prime Lemoore real estate market just minutes from NAS Lemoore, schools, and shopping, this turnkey oasis is the perfect place to call home. Schedule your private showing today before this rare opportunity is sold!
For sale
$525,000
345 S Acacia Dr, Lemoore, CA 93245
4beds
3baths
2,242sqft
Residential, Single Family Residence
Built in 1993
9,435 Square Feet Lot
$522,700 Zestimate®
$234/sqft
$-- HOA
What's special
Attached two-car garageBackyard oasisEasy-to-maintain yardExtra-wide side yardFully owned solar panelsFormal dining areaSunlit breakfast nook
- 7 days
- 651
- 22
Likely to sell faster than
Zillow last checked:
Listing updated:
Listed by:
Gracelyn Martinez DRE #01470267 559-802-8887 gracelynre@gmail.com,
Iron Key Real Estate,
Francisco Martinez DRE #02001469 559-455-7045,
Iron Key Real Estate
Source: Fresno MLS,MLS#: 656848Originating MLS: Fresno MLS
Facts & features
Interior
Bedrooms & bathrooms
- Bedrooms: 4
- Bathrooms: 3
Primary bedroom
- Area: 0
- Dimensions: 0 x 0
Bedroom 1
- Area: 0
- Dimensions: 0 x 0
Bedroom 2
- Area: 0
- Dimensions: 0 x 0
Bedroom 3
- Area: 0
- Dimensions: 0 x 0
Bedroom 4
- Area: 0
- Dimensions: 0 x 0
Dining room
- Area: 0
- Dimensions: 0 x 0
Family room
- Area: 0
- Dimensions: 0 x 0
Kitchen
- Area: 0
- Dimensions: 0 x 0
Living room
- Area: 0
- Dimensions: 0 x 0
Basement
- Area: 0
Heating
- Has Heating (Unspecified Type)
Cooling
- Central Air
Appliances
- Laundry: Inside
Features
- Number of fireplaces: 1
Interior area
- Total structure area: 2,242
- Total interior livable area: 2,242 sqft
Property
Parking
- Total spaces: 2
- Parking features: Garage - Attached
- Attached garage spaces: 2
Features
- Levels: One
- Stories: 1
Lot
- Size: 9,435 Square Feet
- Features: Urban
Details
- Parcel number: 023410064000
Construction
Type & style
- Home type: SingleFamily
- Property subtype: Residential, Single Family Residence
Materials
- Stucco, Brick
- Foundation: Concrete
- Roof: Tile
Condition
- Year built: 1993
Utilities & green energy
- Electric: On
- Sewer: Public Sewer
- Water: Public
- Utilities for property: Public Utilities
Green energy
- Energy generation: Solar
Community & HOA
Location
- Region: Lemoore
Financial & listing details
- Price per square foot: $234/sqft
- Tax assessed value: $517,400
- Date on market: 10/16/2026
- Cumulative days on market: 7 days
- Listing agreement: Exclusive Right To Sell
Estimated market value
$522,700
$497,000 - $549,000
$2,708/mo
Price history
| Date | Event | Price |
|---|---|---|
| 10/17/2026 | Listed for sale | $525,000+9.8%$234/sqft |
Source: Fresno MLS #656848 Report a problem | ||
| 9/1/2021 | Sold | $478,000+79%$213/sqft |
Source: Public Record Report a problem | ||
| 4/4/2014 | Sold | $267,000$119/sqft |
Source: Public Record Report a problem | ||
Public tax history
| Year | Property taxes | Tax assessment |
|---|---|---|
| 2026 | -- | $517,400 +2% |
| 2025 | $5,403 +5% | $507,256 +2% |
| 2024 | $5,146 -1.6% | $497,311 +2% |
| 2023 | $5,227 -3.2% | $487,560 +2% |
| 2022 | $5,400 +59% | $478,000 +58.1% |
| 2021 | $3,397 +0.5% | $302,382 +1% |
| 2020 | $3,379 +0.8% | $299,281 +2% |
| 2019 | $3,352 +6.4% | $293,412 +2% |
| 2018 | $3,149 -0.2% | $287,659 +2% |
| 2017 | $3,157 +6.3% | $282,018 +2% |
| 2016 | $2,970 +0.4% | $276,488 +1.5% |
| 2015 | $2,957 +1.5% | $272,335 +0.5% |
| 2014 | $2,915 | $271,040 +0.5% |
| 2013 | -- | $269,816 +2% |
| 2012 | $2,852 +2.5% | $264,526 +2% |
| 2011 | $2,782 +3.3% | $259,339 +0.8% |
| 2010 | $2,693 | $257,401 +10.1% |
| 2004 | -- | $233,690 |
Find assessor info on the county website
Monthly payment
Est. payment
Payment breakdown
Explore the cost of this home by adjusting the details. Changes won't be saved.Climate risks
Neighborhood: 93245
Nearby schools
Schools provided by the listing agent
- Elementary: Engvall
- Middle: Liberty
- High: Lemoore Union
Source: Fresno MLS. This data may not be complete. We recommend contacting the local school district to confirm school assignments for this home.
Similar homes
- $450,0004 bd2 ba1.8k sqft650 Contenta Court, Lemoore, CA 93245For Sale
 MLS ID #244447, Moafk Alrehimi, KW Venture. TCMLS
- $535,0004 bd3 ba2.6k sqft1114 Paradise Drive, Lemoore, CA 93245For Sale
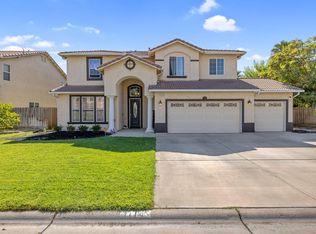 MLS ID #243010, Erika Robles, Keller Williams Realty A.V.. TCMLS
- $469,0004 bd3 ba2.3k sqft1248 Ashland Drive, Lemoore, CA 93245For Sale
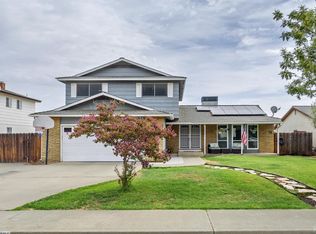 MLS ID #244385, Melissa Schroder, London Properties, Hanford. TCMLS
- $599,4995 bd4 ba3.3k sqft9200 Highway 41, Lemoore, CA 93245For Sale
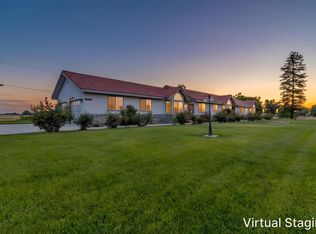 MLS ID #654004, Jesus Ramirez Reyes. Fresno MLS
