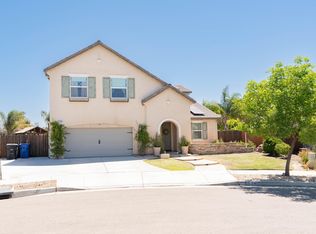
169 Lake Drive, located in the desirable Las Lagunas Estates! This home sits on a premium corner lot within this sought after gated community and is situated right along the Lemoore Golf Course, this newly constructed semi-custom home offers beautiful modern living with thoughtful details throughout. With 2,846 square feet, this spacious home features 3 bedrooms and 2.5 exquisite bathrooms as well as a bright and spacious upstairs family room this open-concept floor plan that makes everyday living and entertaining easy. The gorgeous kitchen is the heart of the home, featuring designer appliances and plenty of space to gather. Marble-look flooring runs throughout the home, adding a beautiful and timeless touch. The primary suite is truly a retreat, offering a private balcony, expansive walk-in closet and a spa-inspired bathroom complete with a stunning marble walk-in shower and high-end finishes. Two big bonuses — the solar is fully paid and the laundry is upstairs! From the quality craftsmanship and beautiful finishes to the peaceful setting within a gated golf course community, this home offers a wonderful combination of comfort, style and location. If you've been looking for something a little more elevated, this one is definitely worth a look!
New construction
Price cut: $10K (10/12)
$519,000
169 Lake Drive, Lemoore, CA 93245
3beds
2,846sqft
Single Family Residence, Residential
Built in 2025
4,605 Square Feet Lot
$518,700 Zestimate®
$182/sqft
$86/mo HOA
What's special
Private balconySpa-inspired bathroomLaundry is upstairsExpansive walk-in closetStunning marble walk-in showerPremium corner lotHigh-end finishes
- 31 days
- 307
- 21
Zillow last checked:
Listing updated:
Listed by:
Tricia Kirksey 559-280-5000,
Melson Realty, Inc.,
Christina C Costa 559-359-9795,
Melson Realty, Inc.
Source: TCMLS,MLS#: 244077
Facts & features
Interior
Bedrooms & bathrooms
- Bedrooms: 3
- Bathrooms: 3
- Full bathrooms: 2
- 1/2 bathrooms: 1
- Main level bathrooms: 1
Heating
- Central
Cooling
- Central Air
Features
- Has fireplace: Yes
- Fireplace features: Living Room
Interior area
- Total structure area: 2,846
- Total interior livable area: 2,846 sqft
Property
Parking
- Total spaces: 2
- Parking features: Garage
- Garage spaces: 2
Features
- Stories: 2
Lot
- Size: 4,605 Square Feet
Details
- Parcel number: 024340041000
Construction
Type & style
- Home type: SingleFamily
- Property subtype: Single Family Residence, Residential
Materials
- Roof: Spanish Tile
Condition
- New construction: Yes
- Year built: 2025
Utilities & green energy
- Sewer: Public Sewer
- Water: Public
- Utilities for property: Electricity Connected, Sewer Connected, Water Connected
Community & HOA
HOA
- Has HOA: Yes
- HOA fee: $86 monthly
Location
- Region: Lemoore
Financial & listing details
- Price per square foot: $182/sqft
- Tax assessed value: $525,533
- Date on market: 9/14/2026
- Cumulative days on market: 63 days
- Electric utility on property: Yes
Estimated market value
$518,700
$493,000 - $545,000
$2,990/mo
Price history
| Date | Event | Price |
|---|---|---|
| 10/12/2026 | Price change | $519,000-1.9%$182/sqft |
Source:  TCMLS #244077 Report a problem TCMLS #244077 Report a problem | ||
| 9/14/2026 | Listed for sale | $529,000-3.8%$186/sqft |
Source: TCMLS #244077 Report a problem | ||
| 8/18/2026 | Listing removed | $550,000$193/sqft |
Source: TCMLS #242917 Report a problem | ||
| 7/16/2026 | Listed for sale | $550,000$193/sqft |
Source: TCMLS #242917 Report a problem | ||
| 5/22/2026 | Pending sale | $550,000$193/sqft |
Source: TCMLS #239125 Report a problem | ||
| 3/20/2026 | Price change | $550,000-7.6%$193/sqft |
Source: TCMLS #239125 Report a problem | ||
| 1/8/2026 | Listed for sale | $595,000+981.8%$209/sqft |
Source: TCMLS #239125 Report a problem | ||
| 1/13/2022 | Sold | $55,000+12.2%$19/sqft |
Source: TCMLS #215000 Report a problem | ||
| 12/27/2021 | Pending sale | $49,000$17/sqft |
Source: TCMLS #215000 Report a problem | ||
| 12/21/2021 | Listed for sale | $49,000+122.7%$17/sqft |
Source: TCMLS #215000 Report a problem | ||
| 4/22/2015 | Sold | $22,000-37.1%$8/sqft |
Source: Public Record Report a problem | ||
| 4/9/2015 | Pending sale | $35,000$12/sqft |
Source: Keller Williams - Fresno #208908 Report a problem | ||
| 4/8/2015 | Listed for sale | $35,000+94.4%$12/sqft |
Source: Keller Williams - Fresno #208908 Report a problem | ||
| 12/4/2003 | Sold | $18,000+269.5%$6/sqft |
Source: Public Record Report a problem | ||
| 10/16/2001 | Sold | $4,872-59.3%$2/sqft |
Source: Public Record Report a problem | ||
| 5/27/1997 | Sold | $11,960$4/sqft |
Source: Public Record Report a problem | ||
Public tax history
| Year | Property taxes | Tax assessment |
|---|---|---|
| 2026 | -- | $525,533 +800.4% |
| 2025 | $699 +4.8% | $58,366 +2% |
| 2024 | $667 -1.1% | $57,222 +2% |
| 2023 | $674 +91.4% | $56,100 +125.2% |
| 2022 | $352 +2.6% | $24,916 +2% |
| 2021 | $343 +1.1% | $24,428 +1% |
| 2020 | $340 +1.7% | $24,178 +2% |
| 2019 | $334 +6% | $23,704 +2% |
| 2018 | $315 +0.3% | $23,239 +2% |
| 2017 | $314 -9.7% | $22,783 +2% |
| 2016 | $348 +2.6% | $22,336 +4.9% |
| 2015 | $339 +2% | $21,295 +2% |
| 2014 | $332 | $20,878 +0.5% |
| 2013 | -- | $20,784 +2% |
| 2012 | $360 +1.5% | $20,376 +2% |
| 2011 | $354 +2% | $19,976 +0.8% |
| 2010 | $347 | $19,827 |
Find assessor info on the county website
Monthly payment
Est. payment
Payment breakdown
Explore the cost of this home by adjusting the details. Changes won't be saved.Climate risks
Neighborhood: 93245
Similar homes
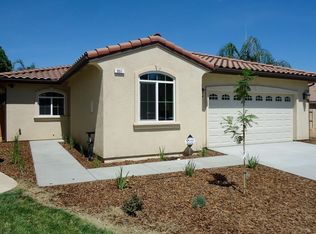
- $535,0004 bd3 ba2.6k sqft1114 Paradise Drive, Lemoore, CA 93245For Sale
 MLS ID #243010, Erika Robles, Keller Williams Realty A.V.. TCMLS
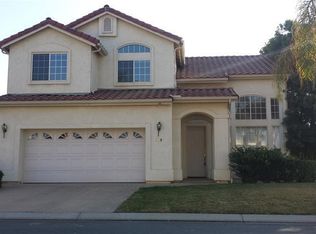
 - $450,0004 bd3 ba2.4k sqft1128 Caddie Loop, Lemoore, CA 93245For Sale
 MLS ID #242291, Apple Corial, KW Venture. TCMLS
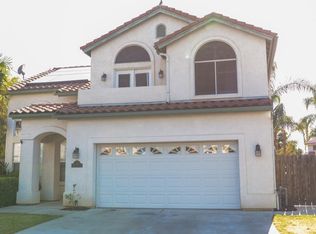
 - $519,9004 bd4 ba3.1k sqft527 Vanderbilt Dr, Lemoore, CA 93245For Sale
 MLS ID #654780, Scott S. Handley. Fresno MLS
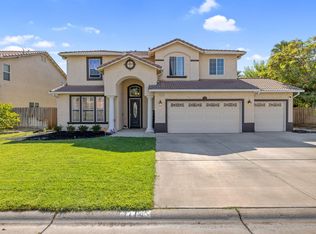
 - $450,0004 bd2 ba1.8k sqft650 Contenta Court, Lemoore, CA 93245For Sale
 MLS ID #244447, Moafk Alrehimi, KW Venture. TCMLS
