Beautiful One-Year-Old Next Gen Home with Solar! Welcome to this stunning 4-bedroom, 3.5-bathroom Next Gen home, offering a spacious and versatile floor plan designed for modern living! The beautiful kitchen features stainless steel appliances, a large center island, a walk-in pantry, and an abundance of cabinetry for all your storage needs. The main living area downstairs offers a spacious living room, formal dining room, and convenient half bath. The thoughtfully designed Next Gen suite downstairs provides its own bedroom, living room, full bathroom, and washer and dryer, making it ideal for multigenerational living, extended family, or guests. Upstairs, you'll find three additional bedrooms, a versatile den, and a second laundry room for added convenience. The spacious primary suite features a beautiful bathroom with a large walk-in closet and plenty of cabinetry for storage. This home also includes solar and a blank-canvas backyard, ready for you to bring your vision to life and create the outdoor oasis of your dreams! With its flexible floor plan, modern features, and nearly new construction, this home is a must-see!
For sale
$529,000
2614 Auburn St, Lemoore, CA 93245
4beds
3,156sqft
Single Family Residence
Built in 2025
5,000 Square Feet Lot
$528,300 Zestimate®
$168/sqft
$-- HOA
What's special
Blank-canvas backyardLarge center islandSpacious primary suiteLarge walk-in closetFormal dining roomStainless steel appliancesBeautiful kitchen
- 20 days
- 382
- 20
Zillow last checked:
Listing updated:
Listed by:
Jennifer M. Dixon DRE #02034340 559-977-6608,
Real Brokerage
Source: Kings County MLS,MLS#: 235022 Originating MLS: Kings County Multiple Listing Service
Originating MLS: Kings County Multiple Listing ServiceFacts & features
Interior
Bedrooms & bathrooms
- Bedrooms: 4
- Bathrooms: 4
- Full bathrooms: 3
- 1/2 bathrooms: 1
Primary bedroom
- Area: 0
- Dimensions: 0 x 0
Bedroom 2
- Area: 0
- Dimensions: 0 x 0
Bedroom 3
- Area: 0
- Dimensions: 0 x 0
Bedroom 4
- Area: 0
- Dimensions: 0 x 0
Bedroom 5
- Area: 0
- Dimensions: 0 x 0
Dining room
- Description: 0x0 Level:
- Area: 0
- Dimensions: 0 x 0
Family room
- Area: 0
- Dimensions: 0 x 0
Kitchen
- Description: 0x0 Level:
- Area: 0
- Dimensions: 0 x 0
Living room
- Description: 0x0 Level:
- Area: 0
- Dimensions: 0 x 0
Office
- Description: 0x0 Level:
Heating
- Central
Cooling
- Central Air
Appliances
- Included: Dishwasher, Disposal, Gas Range/Oven, Tankless Water Heater
- Laundry: Laundry Closet, Laundry Room, Stackable, Upper Level
Features
- Flooring: Carpet, Tile
- Windows: Double Pane Windows
Interior area
- Total structure area: 3,156
- Total interior livable area: 3,156 sqft
Property
Parking
- Parking features: Garage Attached, Garage Capacity (2)
- Has attached garage: Yes
Features
- Levels: Two
- Stories: 2
- Patio & porch: Open Patio
Lot
- Size: 5,000 Square Feet
Details
- Parcel number: 023680047000
Construction
Type & style
- Home type: SingleFamily
- Property subtype: Single Family Residence
Materials
- Stucco
- Foundation: Slab
- Roof: Composition
Condition
- Year built: 2025
Utilities & green energy
- Sewer: Public Sewer
- Water: Public
- Utilities for property: All Public
Green energy
- Energy generation: Solar
Community & HOA
HOA
- Has HOA: No
Location
- Region: Lemoore
Financial & listing details
- Price per square foot: $168/sqft
- Tax assessed value: $486,850
- Date on market: 9/23/2026
- Cumulative days on market: 19 days
- Total actual rent: 0
Estimated market value
$528,300
$502,000 - $555,000
$3,231/mo
Price history
| Date | Event | Price |
|---|---|---|
| 9/23/2026 | Listed for sale | $529,000+8.6%$168/sqft |
Source:  Kings County MLS #235022 Report a problem Kings County MLS #235022 Report a problem | ||
| 9/5/2025 | Sold | $487,000+0%$154/sqft |
Source: Public Record Report a problem | ||
| 8/6/2025 | Listed for sale | $486,850-8.3%$154/sqft |
Source:  Lennar Homes Report a problem Lennar Homes Report a problem | ||
| 7/24/2025 | Listing removed | $531,095$168/sqft |
Source: Lennar Homes Report a problem | ||
| 7/22/2025 | Price change | $531,095-0.9%$168/sqft |
Source: Lennar Homes Report a problem | ||
| 7/18/2025 | Listed for sale | $536,095+7.7%$170/sqft |
Source: Lennar Homes Report a problem | ||
| 6/6/2025 | Listing removed | $497,700$158/sqft |
Source: Lennar Homes Report a problem | ||
| 5/20/2025 | Price change | $497,700-1%$158/sqft |
Source: Lennar Homes Report a problem | ||
| 5/13/2025 | Price change | $502,700+1%$159/sqft |
Source: Lennar Homes Report a problem | ||
| 4/29/2025 | Price change | $497,700+0.2%$158/sqft |
Source: Lennar Homes Report a problem | ||
| 4/24/2025 | Price change | $496,700+0.1%$157/sqft |
Source: Lennar Homes Report a problem | ||
| 4/1/2025 | Price change | $496,200-1%$157/sqft |
Source: Lennar Homes Report a problem | ||
| 3/25/2025 | Price change | $501,200+0.1%$159/sqft |
Source: Lennar Homes Report a problem | ||
| 3/21/2025 | Price change | $500,700-1%$159/sqft |
Source: Lennar Homes Report a problem | ||
| 3/18/2025 | Listed for sale | $505,700$160/sqft |
Source: Lennar Homes Report a problem | ||
Public tax history
| Year | Property taxes | Tax assessment |
|---|---|---|
| 2026 | -- | $486,850 +3536.7% |
| 2025 | $347 +155.3% | $13,387 +2% |
| 2024 | $136 | $13,125 +303.3% |
| 2023 | -- | $3,254 |
Find assessor info on the county website
Monthly payment
Est. payment
Payment breakdown
Explore the cost of this home by adjusting the details. Changes won't be saved.Climate risks
Neighborhood: 93245
Similar homes
- $519,9004 bd4 ba3.1k sqft527 Vanderbilt Dr, Lemoore, CA 93245For Sale
 MLS ID #654780, Scott S. Handley. Fresno MLS
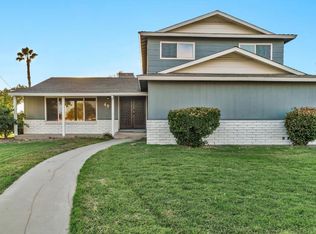
 - $465,0004 bd3 ba2k sqft49 Vine St, Lemoore, CA 93245For Sale
 MLS ID #235134, Laura E. Oliver. Kings County MLS
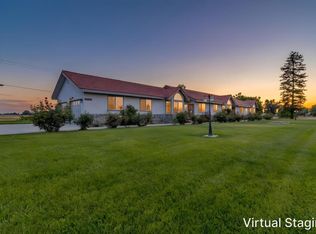
 - $599,4995 bd4 ba3.3k sqft9200 Highway 41, Lemoore, CA 93245For Sale
 MLS ID #654004, Jesus Ramirez Reyes. Fresno MLS
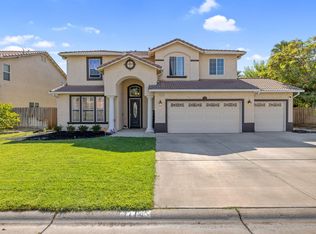
 - $535,0004 bd3 ba2.6k sqft1114 Paradise Drive, Lemoore, CA 93245For Sale
 MLS ID #243010, Erika Robles, Keller Williams Realty A.V.. TCMLS
