The Oleander House Vintage 1922. The two story 1780 sq. ft. home was built in 1922 and is located on a 40,000 square ft. super lot in East Lemoore. This beautifully built home has been updated with modern plumbing, electrical panels, and wiring and three prong plugs throughout the house, Cabana, and Garage. The foundation has been enhanced with concrete footings. The house has central cooling and heating with a Trane five-ton unit. The roof has been modernized with a composition roof. While upgrading the essential utilities in the house the original architectural design and structure have been maintained. As if time has stood still the 1923 St Regis Player Piano remains in the living room, ready to play. The Cabana is a stand-alone 300 sq. ft. living area with kitchen, bathroom and shower. The Cabana is a wood structure with stucco and has a composition roof. Perfect for family or guests. The garage is a stand-alone wood and stucco 400 square ft. building with electrical, plumbing, and composition roof. The large lot wonderfully surrounds the house and buildings as well as a pump house, large garden area with full irrigation, pomegranate trees, lemon trees, a grapefruit tree, large pistachio tree, and several producing grape vines. The house is located at the very East end of Oleander Avenue and is still on its own well and septic tank. The city is scheduled to expand Oleander starting in July 2026 which will bring curb & gutter and all city services to the property. The property has natural gas available on site. The lot has private access on the south to Oleander and on the north to D street. Due to the proximity and size of the lot the property is an excellent candidate to upgrade the zoning to low median density multifamily while keeping the current residence and auxiliary buildings in place.
For sale
$542,000
684 Oleander Ave, Lemoore, CA 93245
3beds
1,786sqft
Single Family Residence
Built in 1922
0.93 Acres Lot
$529,300 Zestimate®
$303/sqft
$-- HOA
What's special
Pump house
- 90 days
- 121
- 2
Zillow last checked:
Listing updated:
Listed by:
Anthony T. Oliveira DRE #02071049 559-469-5119,
Valley Trust Realty
Source: Kings County MLS,MLS#: 234572 Originating MLS: Kings County Multiple Listing Service
Originating MLS: Kings County Multiple Listing ServiceFacts & features
Interior
Bedrooms & bathrooms
- Bedrooms: 3
- Bathrooms: 2
- Full bathrooms: 2
Primary bedroom
- Area: 195
- Dimensions: 15 x 13
Bedroom 2
- Area: 140
- Dimensions: 14 x 10
Bedroom 3
- Area: 143
- Dimensions: 13 x 11
Bedroom 4
- Area: 0
- Dimensions: 0 x 0
Bedroom 5
- Area: 0
- Dimensions: 0 x 0
Dining room
- Description: 16x13 Level: Lower
- Area: 208
- Dimensions: 16 x 13
Family room
- Area: 195
- Dimensions: 13 x 15
Kitchen
- Description: 13x14 Level: Lower
- Area: 182
- Dimensions: 13 x 14
Living room
- Area: 0
- Dimensions: 0 x 0
Heating
- Natural Gas, Central, Dual
Cooling
- Central Air, Dual, Electric
Appliances
- Included: Electric Water Heater, Gas Water Heater
- Laundry: 220V/Electric, Gas
Features
- Flooring: Hardwood
- Windows: Bay Window(s), Single Pane, Window Treatments (None)
Interior area
- Total structure area: 1,786
- Total interior livable area: 1,786 sqft
Property
Parking
- Parking features: Garage Detached, Garage Capacity (1)
- Has garage: Yes
Features
- Levels: Two
- Stories: 2
- Exterior features: Mother-In-Law Qrters
Lot
- Size: 0.93 Acres
- Features: Corner Lot, Orchard(s)
- Residential vegetation: Mature Landscape, Fruit Trees, Garden Area, Shade Trees
Details
- Parcel number: 023020050000
- Zoning: Residential
- Special conditions: Trust
Construction
Type & style
- Home type: SingleFamily
- Property subtype: Single Family Residence
Materials
- Wood Siding
- Roof: Composition
Condition
- Year built: 1922
Utilities & green energy
- Sewer: Septic Tank
- Water: Well
- Utilities for property: 220 Volts, 3 Phase
Community & HOA
HOA
- Has HOA: No
Location
- Region: Lemoore
Financial & listing details
- Price per square foot: $303/sqft
- Tax assessed value: $179,634
- Date on market: 7/7/2026
- Cumulative days on market: 91 days
- Total actual rent: 0
- Road surface type: Asphalt
Estimated market value
$529,300
$503,000 - $556,000
$2,219/mo
Price history
| Date | Event | Price |
|---|---|---|
| 7/7/2026 | Listed for sale | $542,000$303/sqft |
Source:  Kings County MLS #234572 Report a problem Kings County MLS #234572 Report a problem | ||
Public tax history
| Year | Property taxes | Tax assessment |
|---|---|---|
| 2026 | -- | $179,634 +2% |
| 2025 | $1,876 +5% | $176,112 +2% |
| 2024 | $1,787 -1.6% | $172,660 +2% |
| 2023 | $1,815 -3.2% | $169,276 +2% |
| 2022 | $1,875 +2.6% | $165,958 +2% |
| 2021 | $1,828 +0.5% | $162,705 +1% |
| 2020 | $1,818 +0.8% | $161,036 +2% |
| 2019 | $1,804 +6.4% | $157,878 +2% |
| 2018 | $1,695 -0.2% | $154,782 +2% |
| 2017 | $1,699 +11.6% | $151,747 +2% |
| 2016 | $1,523 +0.5% | $148,772 +1.5% |
| 2015 | $1,515 +3.1% | $146,538 +2% |
| 2014 | $1,470 | $143,668 +0.5% |
| 2013 | -- | $143,019 +2% |
| 2012 | $1,436 +2.6% | $140,215 +2% |
| 2011 | $1,399 +3.3% | $137,465 +0.8% |
| 2010 | $1,354 -2.1% | $136,438 -0.2% |
| 2009 | $1,383 +5.8% | $136,762 +2% |
| 2008 | $1,307 | $134,080 +2% |
| 2007 | -- | $131,451 +2% |
| 2006 | -- | $128,874 +2% |
| 2005 | -- | $126,347 +2% |
| 2004 | -- | $123,869 +1.9% |
| 2003 | -- | $121,598 +2% |
| 2002 | -- | $119,214 +2% |
| 2001 | -- | $116,876 |
Find assessor info on the county website
Monthly payment
Est. payment
Payment breakdown
Explore the cost of this home by adjusting the details. Changes won't be saved.Climate risks
Neighborhood: 93245
Similar homes
- $540,0004 bd4 ba2.1k sqft181 Grace Court, Lemoore, CA 93245New Construction
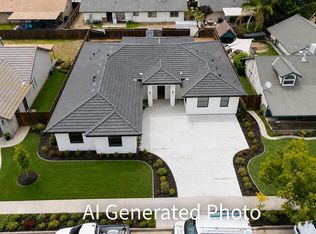 MLS ID #242065, Tyson Perez, Iron Key Real Estate. TCMLS
 - $465,0003 bd2 ba1.7k sqft18240 Jackson Ave, Lemoore, CA 93245For Sale
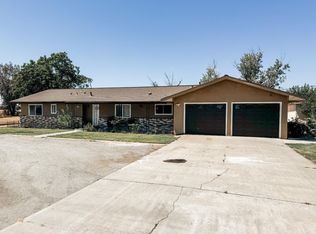 MLS ID #234531, Kristian T. Knox. Kings County MLS
 - $339,0003 bd1 ba1.3k sqft333 Oleander Ave, Lemoore, CA 93245For Sale
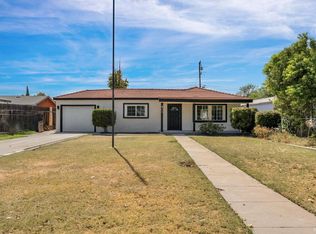 MLS ID #235090, Vincent Agredano. Kings County MLS
 - $469,0004 bd3 ba2.3k sqft1248 Ashland Drive, Lemoore, CA 93245For Sale
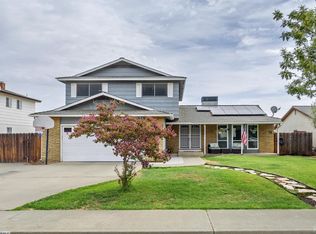 MLS ID #244385, Melissa Schroder, London Properties, Hanford. TCMLS
