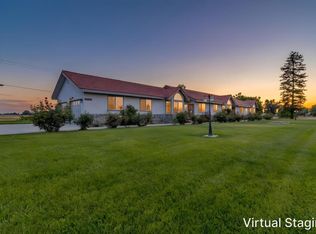
Discover a truly unique and iconic estate at 9356 22nd Avenue in Lemoore. Situated on approximately 4.01 acres, this custom-built 1975 home by builder Bruce Hotchkiss Construction offers 2,944 square feet of distinctive living space with 4 bedrooms and 5 bathrooms, including two convenient outdoor bathrooms designed for entertaining. The interior showcases timeless craftsmanship, including real wood beam ceiling accents, a step-down formal living room, formal dining room and a spacious den with a fireplace and built-in bar. The kitchen features a striking arched brick surround, dual ovens, a breakfast nook and an eat-at bar, creating a warm and inviting gathering space. Designed for memorable occasions, the expansive steel framed covered backyard patio has a swimming pool with wood bridge and has hosted weddings, parties and special events throughout the years. This property would make a great venue for hosting private events. The property also features a large grassy front yard with mature trees, a custom brick driveway, an attached two-car garage and a detached four-car garage with abundant space for vehicles, hobbies, storage or a workshop. With its generous acreage, custom architectural details and exceptional entertaining spaces, this one-of-a-kind Lemoore property offers character, versatility and a rare opportunity to own a true Central Valley landmark. Listing Agent and Seller are related.
For sale
Price cut: $75.1K (8/24)
$699,900
9356 22nd Avenue, Lemoore, CA 93245
4beds
2,944sqft
Single Family Residence, Residential
Built in 1975
4.01 Acres Lot
$-- Zestimate®
$238/sqft
$-- HOA
What's special
Timeless craftsmanshipAttached two-car garageGenerous acreageFormal dining roomBreakfast nookEat-at barDual ovens
- 68 days
- 462
- 45
Zillow last checked:
Listing updated:
Listed by:
Debra L White 559-994-9282,
Real Brokerage Technologies
Source: TCMLS,MLS#: 243145
Facts & features
Interior
Bedrooms & bathrooms
- Bedrooms: 4
- Bathrooms: 5
- Full bathrooms: 3
- 1/2 bathrooms: 2
Heating
- Central, Propane
Cooling
- Central Air
Appliances
- Included: Dishwasher, Double Oven, Electric Oven, Electric Range, Water Heater
- Laundry: Electric Dryer Hookup, Inside, Laundry Room, Sink, Washer Hookup
Features
- Bar, Beamed Ceilings, Bookcases, Breakfast Bar, Ceiling Fan(s), Entrance Foyer, High Ceilings, Pantry, Sunken Living Room, Tile Counters, Vaulted Ceiling(s), Wet Bar
- Flooring: Carpet, Ceramic Tile, Vinyl
- Has fireplace: Yes
- Fireplace features: Masonry
Interior area
- Total structure area: 2,944
- Total interior livable area: 2,944 sqft
Property
Parking
- Total spaces: 6
- Parking features: Detached, Concrete, Garage Door Opener, Garage Faces Side
- Garage spaces: 6
Features
- Stories: 1
- Patio & porch: Covered, Enclosed, Patio
- Has private pool: Yes
- Pool features: Pool Cover, Gunite, In Ground
- Has view: Yes
- View description: Orchard
Lot
- Size: 4.01 Acres
- Features: Back Yard, Front Yard, Landscaped, Sprinklers In Front, Sprinklers In Rear
Details
- Additional structures: Second Garage
- Parcel number: 004240072000
- Horses can be raised: Yes
Construction
Type & style
- Home type: SingleFamily
- Property subtype: Single Family Residence, Residential
Materials
- Frame, Stucco, Wood Siding
- Foundation: Slab
- Roof: Composition
Condition
- New construction: No
- Year built: 1975
Utilities & green energy
- Electric: 220 Volts in Laundry, 220 Volts in Workshop
- Sewer: Septic Tank
- Water: Private, Well
- Utilities for property: Electricity Connected, Propane
Community & HOA
Community
- Security: Security System
HOA
- Has HOA: No
Location
- Region: Lemoore
Financial & listing details
- Price per square foot: $238/sqft
- Tax assessed value: $238,824
- Date on market: 9/11/2026
- Cumulative days on market: 67 days
- Electric utility on property: Yes
- Road surface type: Asphalt
Estimated market value
Not available
Estimated sales range
Not available
$3,006/mo
Price history
| Date | Event | Price |
|---|---|---|
| 9/11/2026 | Listed for sale | $699,900$238/sqft |
Source:  TCMLS #243145 Report a problem TCMLS #243145 Report a problem | ||
| 9/9/2026 | Pending sale | $699,900$238/sqft |
Source: TCMLS #243145 Report a problem | ||
| 8/24/2026 | Price change | $699,900-9.7%$238/sqft |
Source: TCMLS #243145 Report a problem | ||
| 8/15/2026 | Price change | $775,000-2.5%$263/sqft |
Source: TCMLS #243145 Report a problem | ||
| 7/30/2026 | Listed for sale | $795,000$270/sqft |
Source: TCMLS #243145 Report a problem | ||
Public tax history
| Year | Property taxes | Tax assessment |
|---|---|---|
| 2026 | -- | $238,824 +2% |
| 2025 | $4,285 +10.8% | $234,142 +2% |
| 2024 | $3,869 +11.6% | $229,552 +2% |
| 2023 | $3,467 -19.1% | $225,052 +2% |
| 2022 | $4,288 +1.4% | $220,640 +2% |
| 2021 | $4,230 +0.4% | $216,315 +1% |
| 2020 | $4,212 +0.6% | $214,097 +2% |
| 2019 | $4,188 +2.2% | $209,899 +2% |
| 2018 | $4,098 +21.8% | $205,783 +2% |
| 2017 | $3,365 +31% | $201,748 +2% |
| 2016 | $2,568 +0.3% | $197,792 +1.5% |
| 2015 | $2,559 +2.5% | $194,821 +2% |
| 2014 | $2,498 | $191,005 +0.5% |
| 2013 | -- | $190,141 +2% |
| 2012 | $2,454 +8.7% | $186,413 +2% |
| 2011 | $2,256 +2.9% | $182,758 +0.8% |
| 2010 | $2,194 | $181,392 |
Find assessor info on the county website
Monthly payment
Est. payment
Payment breakdown
Explore the cost of this home by adjusting the details. Changes won't be saved.Climate risks
Neighborhood: 93245
Similar homes
- $699,9004 bd5 ba2.9k sqft9356 22nd Ave, Lemoore, CA 93245For Sale
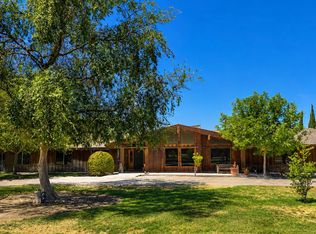 MLS ID #652887, Debra L. White. Fresno MLS
 - $--4 bd2 ba1.6k sqft1558 Homestead Way, Lemoore, CA 93245Auction
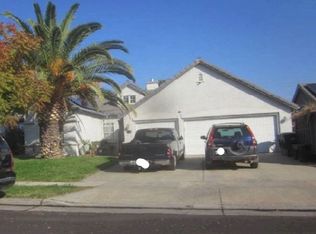 Xome
Xome - $599,4995 bd4 ba3.3k sqft9200 Highway 41, Lemoore, CA 93245For Sale
 MLS ID #654004, Jesus Ramirez Reyes. Fresno MLS
 - $638,0004 bd3 ba3k sqft15084 18 1/2, Lemoore, CA 93245For Sale
 MLS ID #243175, Luz Scott-Lenger, Century 21 Select Real Estate. TCMLS
