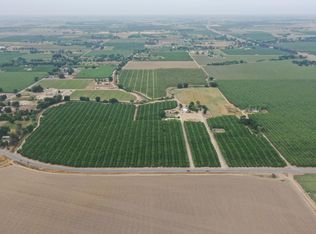
Welcome to 20118 Grangeville Blvd. Positioned well off the road on 10.65 acres, this 2,665 sqft ranch-style home was built in 2005 and features dormer windows and a covered brick-paver porch that overlooks the front yard. The floor plan is open and well thought out. The home offers three bedrooms, two bathrooms, an office, a laundry room, and a 3-car garage. The kitchen opens into a living room with high ceilings, a fireplace, and windows that draw in the backyard views. The primary suite includes a walk-in closet, shower, and jet tub. The property sits on functional acreage with room for a shop, pool, or equipment storage. On-site utilities include a well, septic and owned propane tank. Of the 10.65 acres, 7 are planted to almonds. Please contact for more details.
For sale
Price cut: $76K (7/10)
$799,000
20118 Grangeville Blvd, Lemoore, CA 93245
3beds
2,665sqft
:
Get pre-qualified$5,117/mo
Single Family Residence
Built in 2005
10.65 Acres Lot
$786,400 Zestimate®
$300/sqft
$-- HOA
What's special
Ranch-style homeFunctional acreageTwo bathroomsThree bedroomsLaundry roomDormer windows
- 114 days |
- 633 |
- 35 |
Zillow last checked:
Listing updated:
Listed by:
Jaime A. Martinez DRE #01971583 310-849-1528,
Hoekstra & Associates Inc
Source: Kings County MLS,MLS#: 233949 Originating MLS: Kings County Multiple Listing Service
Originating MLS: Kings County Multiple Listing ServiceFacts & features
Interior
Bedrooms & bathrooms
- Bedrooms: 3
- Bathrooms: 2
- Full bathrooms: 2
Primary bedroom
- Area: 0
- Dimensions: 0 x 0
Bedroom 2
- Area: 0
- Dimensions: 0 x 0
Bedroom 3
- Area: 0
- Dimensions: 0 x 0
Bedroom 4
- Area: 0
- Dimensions: 0 x 0
Bedroom 5
- Area: 0
- Dimensions: 0 x 0
Dining room
- Area: 0
- Dimensions: 0 x 0
Family room
- Area: 0
- Dimensions: 0 x 0
Kitchen
- Description: 0x0 Level:
- Area: 0
- Dimensions: 0 x 0
Living room
- Description: 0x0 Level:
- Area: 0
- Dimensions: 0 x 0
Heating
- Central
Cooling
- Central Air
Appliances
- Included: Built In Microwave, Built-In Refrigerator, Disposal, Gas Range/Oven, Electric Water Heater
- Laundry: 220V/Electric, Laundry Room
Features
- Vaulted Ceiling(s), Jet Tub, Walk-In Closet(s)
- Flooring: Carpet, Tile, LVT
- Windows: Double Pane Windows
- Has fireplace: Yes
- Fireplace features: Dual Sided
Interior area
- Total structure area: 2,665
- Total interior livable area: 2,665 sqft
Property
Parking
- Parking features: Garage Attached, Garage Capacity (3)
- Has attached garage: Yes
Features
- Levels: One
- Stories: 1
- Patio & porch: Covered Patio
Lot
- Size: 10.65 Acres
- Residential vegetation: Mature Landscape
Details
- Parcel number: 004212069000
- Zoning: AG20
Construction
Type & style
- Home type: SingleFamily
- Property subtype: Single Family Residence
Materials
- Foundation: Slab
- Roof: Composition
Condition
- Year built: 2005
Utilities & green energy
- Sewer: Septic Tank
- Water: Well
- Utilities for property: 220 Volts, Propane
Community & HOA
HOA
- Has HOA: No
Location
- Region: Lemoore
Financial & listing details
- Price per square foot: $300/sqft
- Tax assessed value: $451,234
- Annual tax amount: $2,147
- Date on market: 4/5/2026
- Cumulative days on market: 115 days
- Total actual rent: 0
- Road surface type: Gravel
Estimated market value
$786,400
$747,000 - $826,000
$2,416/mo
Price history
| Date | Event | Price |
|---|---|---|
| 7/10/2026 | Price change | $799,000-8.7%$300/sqft |
Source:  Kings County MLS #233949 Report a problem Kings County MLS #233949 Report a problem | ||
| 4/5/2026 | Listed for sale | $875,000$328/sqft |
Source: Kings County MLS #233949 Report a problem | ||
Public tax history
| Year | Property taxes | Tax assessment |
|---|---|---|
| 2025 | $2,147 -3.6% | $451,234 -1.4% |
| 2024 | $2,226 -3.2% | $457,616 +0.5% |
| 2023 | $2,300 -10.8% | $455,301 +2.8% |
| 2022 | $2,578 -1.4% | $442,879 -0.6% |
| 2021 | $2,615 -1.3% | $445,552 +1% |
| 2020 | $2,649 +30% | $441,341 +16.6% |
| 2019 | $2,038 +5% | $378,439 +2.3% |
| 2018 | $1,942 +4.6% | $369,912 +2.1% |
| 2017 | $1,857 +5.5% | $362,197 +2% |
| 2016 | $1,761 +8.4% | $355,221 +4.8% |
| 2015 | $1,624 +3.8% | $339,107 +1.9% |
| 2014 | $1,565 | $332,903 +0.4% |
| 2013 | -- | $331,478 +1.8% |
| 2012 | $2,226 +32.9% | $325,726 -1.7% |
| 2011 | $1,675 +10.3% | $331,425 +4.3% |
| 2010 | $1,519 +352.6% | $317,761 +909.1% |
| 2009 | $336 +5.7% | $31,491 +2% |
| 2008 | $318 | $30,874 +2% |
| 2007 | -- | $30,269 |
Find assessor info on the county website
Monthly payment
Est. payment
Payment breakdown
Explore the cost of this home by adjusting the details. Changes won't be saved.Climate risks
Neighborhood: 93245
Nearby schools
GreatSchools rating
- 9/10Freedom ElementaryGrades: K-6Distance: 2.9 mi
- 8/10Liberty Middle SchoolGrades: 7-8Distance: 2.8 mi
- 7/10Lemoore High SchoolGrades: 9-12Distance: 4 mi
- $537,8003 bd1 ba1.8k sqft20072 Grangeville Blvd, Lemoore, CA 93245Off Market
- $520,2002 bd1 ba768 sqft20070 Grangeville Blvd, Lemoore, CA 93245Off Market
- $1,009,80033.66 AcresGrangeville Blvd, Lemoore, CA 93245Lot/Land
- $490,6003 bd2 ba1.6k sqft20460 Grangeville Blvd, Lemoore, CA 93245Off Market
- $578,7003 bd3 ba2.2k sqft8945 20 1/2 Ave, Lemoore, CA 93245Off Market
- $431,1003 bd2 ba1.5k sqft8969 20 1/2 Ave, Lemoore, CA 93245Off Market
- $559,4003 bd2 ba1.8k sqft8917 20 1/2 Ave, Lemoore, CA 93245Off Market
- $705,9003 bd3 ba2.6k sqft8873 20 1/2 Ave, Lemoore, CA 93245Off Market
A local agent can set up tours, give advice and negotiate with sellers.
Similar homes
- $995,0004 bd3 ba2.1k sqft9609 Highway 41, Lemoore, CA 93245For Sale
 MLS ID #233962, Laura Silveira. Kings County MLS
 - $725,0004 bd3 ba3.5k sqft1150 E Hanford Armona Road, Lemoore, CA 93245For Sale
 MLS ID #241843, Apple Corial, KW Venture. TCMLS
 - $549,9003 bd2 ba1.6k sqft23559 Fremont Avenue, Lemoore, CA 93245For Sale
 MLS ID #242810, William Garza, Bloom Group, Inc.. TCMLS
 - $629,5003 bd3 ba3.4k sqft420 Beech Pl, Lemoore, CA 93245For Sale
 MLS ID #234585, Brooke E. Lopes. Kings County MLS
 - $437,0003 bd2 ba1.5k sqft8866 23rd Ave, Lemoore, CA 93245For SaleMLS ID #233980, Janice M. Wiley. Kings County MLS
- $780,0004 bd3 ba2.3k sqft13324 Elder Ave, Hanford, CA 93230For SaleMLS ID #647920, John Duncan. Fresno MLS
- $799,9003 bd2 ba1.3k sqft14515 Houston Avenue, Hanford, CA 93230For SaleMLS ID #242122, Leo Lisitsyn, Bloom Group, Inc.. TCMLS
- $560,0004 bd3 ba2.6k sqft1114 Paradise Drive, Lemoore, CA 93245For SaleMLS ID #243010, Erika Robles, Keller Williams Realty A.V.. TCMLS
- $750,0003 bd3 ba2.4k sqft13256 Elder Ave, Hanford, CA 93230For SaleMLS ID #233291, Kristian T. Knox. Kings County MLS
- $542,0003 bd2 ba1.7k sqft684 Oleander Ave, Lemoore, CA 93245For SaleMLS ID #234572, Anthony T. Oliveira. Kings County MLS
- $455,0004 bd3 ba2.3k sqft671 Cambria Lane, Lemoore, CA 93245For SaleMLS ID #239377, Garrett McColl, Realty Concepts, Ltd. - Fresno. TCMLS
- $475,0003 bd2 ba1.7k sqft18240 Jackson Ave, Lemoore, CA 93245For SaleMLS ID #234531, Kristian T. Knox. Kings County MLS
- $499,0004 bd3 ba2.4k sqft1128 Caddie Loop, Lemoore, CA 93245For SaleMLS ID #242291, Apple Corial, KW Venture. TCMLS
- $699,9993 bd2 ba2.6k sqft8646 Cairo Avenue, Laton, CA 93242For SaleMLS ID #242069, Martina Miller, eXp of Northern California. TCMLS
- $479,0005 bd2 ba1.8k sqft865 Avalon Drive, Lemoore, CA 93245For SaleMLS ID #240110, Robyn E Icenhower, Independent Broker Network. TCMLS
- $445,0004 bd2 ba1.7k sqft757 Strada Street, Lemoore, CA 93245For SaleMLS ID #242701, Erika Robles, Keller Williams Realty A.V.. TCMLS
- $410,0004 bd3 ba2.4k sqft580 E Spruce Ave, Lemoore, CA 93245For SaleMLS ID #234539, Dee Dee Oliveira. Kings County MLS
- $625,0004 bd2 ba1.8k sqft5308 E Mount Whitney Avenue, Laton, CA 93242For SaleMLS ID #241341, Stefanie Silveira Chavez, eXp Realty of California Inc. TCMLS
- $550,0004 bd4 ba1.9k sqft842 S Lemoore Ave, Lemoore, CA 93245For SaleMLS ID #234461, Andrew Watson. Kings County MLS
- $399,9004 bd2 ba1.7k sqft544 Meadow Ln, Lemoore, CA 93245For SaleMLS ID #234600, Shanna Caldwell. Kings County MLS
Local buyer's agents are ready to help
