Set on a rare and spacious 2.50-acre lot, this beautifully upgraded property offers a perfect blend of contemporary convenience and country charm, an opportunity that's increasingly hard to find in today's market. 4 bedrooms 3 Baths. stepdown living room, isolated bedroom, Granite counters in Kitchen, bathrooms and Laundry room. The backyard features a covered patio, with lights and ceiling fans, extra outlets, large grassy area, firepit, hot tub and a large pool for those summer get togethers..House has 2 swamp coolers and Central Heating and Cooling..The shop is 1200 sq ft with 220 amps for the weekend handyman to enjoy..The pasture has 20 mature producing pomegranate bushes. You can use the remainder of the open pasture to plant your favorite fruit trees, vegetables, or raise livestock. The top rail of the pasture fence is plumbed with 2 inch pipe which has valves and impulse sprinklers already installed for watering. The lower portion of the pasture fence is stretched cables..
For sale
Price cut: $20K (7/16)
$780,000
13324 Elder Ave, Hanford, CA 93230
4beds
3baths
2,397sqft
:
Get pre-qualified$4,996/mo
Residential, Single Family Residence
Built in 1988
2.51 Acres Lot
$776,400 Zestimate®
$325/sqft
$-- HOA
What's special
Large grassy areaLarge poolHot tubCentral heating and coolingIsolated bedroom
- 91 days |
- 1,199 |
- 48 |
Zillow last checked:
Listing updated:
Listed by:
John Duncan DRE #01321351 559-978-4296,
Realty Concepts, Ltd. - Fresno
Source: Fresno MLS,MLS#: 647920Originating MLS: Fresno MLS
Facts & features
Interior
Bedrooms & bathrooms
- Bedrooms: 4
- Bathrooms: 3
Primary bedroom
- Area: 0
- Dimensions: 0 x 0
Bedroom 1
- Area: 0
- Dimensions: 0 x 0
Bedroom 2
- Area: 0
- Dimensions: 0 x 0
Bedroom 3
- Area: 0
- Dimensions: 0 x 0
Bedroom 4
- Area: 0
- Dimensions: 0 x 0
Bathroom
- Features: Tub/Shower, Shower
Dining room
- Area: 0
- Dimensions: 0 x 0
Family room
- Area: 0
- Dimensions: 0 x 0
Kitchen
- Features: Breakfast Bar
- Area: 0
- Dimensions: 0 x 0
Living room
- Area: 0
- Dimensions: 0 x 0
Basement
- Area: 0
Heating
- Has Heating (Unspecified Type)
Cooling
- Central Air, Evaporative Cooling, Wall/Window Unit(s)
Appliances
- Included: F/S Range/Oven, Disposal, Dishwasher
- Laundry: Inside, Utility Room
Features
- Isolated Bedroom, Isolated Bathroom
- Flooring: Carpet, Tile, Other
- Windows: Double Pane Windows
- Number of fireplaces: 1
- Fireplace features: Free Standing
Interior area
- Total structure area: 2,397
- Total interior livable area: 2,397 sqft
Property
Parking
- Total spaces: 2
- Parking features: Potential RV Parking, Work/Shop Area, Garage Door Opener, Circular Driveway
- Attached garage spaces: 2
- Has uncovered spaces: Yes
Features
- Levels: Two,Multi/Split
- Stories: 2
- Patio & porch: Covered
- Has private pool: Yes
- Pool features: Heated, Grassy Area, Private, In Ground
- Has spa: Yes
- Spa features: In Ground
- Fencing: Fenced
Lot
- Size: 2.51 Acres
- Features: Rural, Pasture, Sprinklers In Front, Sprinklers In Rear, Mature Landscape, Fruit/Nut Trees
Details
- Additional structures: Workshop
- Parcel number: 006020073000
- Zoning: AG20
Construction
Type & style
- Home type: SingleFamily
- Architectural style: Colonial
- Property subtype: Residential, Single Family Residence
Materials
- Wood Siding
- Foundation: Wood Subfloor
- Roof: Tile
Condition
- Year built: 1988
Utilities & green energy
- Electric: On
- Sewer: Septic Tank
- Water: Private
- Utilities for property: Public Utilities, Propane
Green energy
- Energy generation: Solar
Community & HOA
Location
- Region: Hanford
Financial & listing details
- Price per square foot: $325/sqft
- Tax assessed value: $487,261
- Annual tax amount: $5,323
- Date on market: 4/29/2026
- Cumulative days on market: 71 days
- Listing agreement: Exclusive Right To Sell
Estimated market value
$776,400
$738,000 - $815,000
$3,500/mo
Price history
| Date | Event | Price |
|---|---|---|
| 7/16/2026 | Price change | $780,000-2.5%$325/sqft |
Source: Fresno MLS #647920 Report a problem | ||
| 6/4/2026 | Listed for sale | $800,000$334/sqft |
Source: Fresno MLS #647920 Report a problem | ||
| 5/15/2026 | Pending sale | $800,000$334/sqft |
Source: Fresno MLS #647920 Report a problem | ||
| 5/8/2026 | Price change | $800,000+0%$334/sqft |
Source: Fresno MLS #647920 Report a problem | ||
| 4/29/2026 | Listed for sale | $799,999+180.7%$334/sqft |
Source: Fresno MLS #647920 Report a problem | ||
| 12/5/2003 | Sold | $285,000$119/sqft |
Source: Public Record Report a problem | ||
Public tax history
| Year | Property taxes | Tax assessment |
|---|---|---|
| 2025 | $5,323 +13.3% | $487,261 +21.8% |
| 2024 | $4,697 +8.9% | $400,000 |
| 2023 | $4,313 -0.8% | $400,000 |
| 2022 | $4,347 -0.2% | $400,000 |
| 2021 | $4,355 -1.3% | $400,000 |
| 2020 | $4,411 +7.9% | $400,000 +8.1% |
| 2019 | $4,090 +1.1% | $370,000 +2.5% |
| 2018 | $4,046 +0.7% | $361,000 +0.8% |
| 2017 | $4,020 +3.6% | $358,000 |
| 2016 | $3,880 +9.8% | $358,000 +7.8% |
| 2015 | $3,535 +3.9% | $332,000 +6.6% |
| 2014 | $3,403 | $311,407 +0.5% |
| 2013 | -- | $310,000 |
| 2012 | $3,394 -19.3% | $310,000 -20.1% |
| 2011 | $4,204 -0.4% | $387,932 +0.8% |
| 2010 | $4,222 +1.5% | $385,033 -0.2% |
| 2009 | $4,162 +2.6% | $385,948 +2% |
| 2008 | $4,058 | $378,381 +2% |
| 2007 | -- | $370,961 +27.6% |
| 2005 | -- | $290,700 +2% |
| 2004 | -- | $285,000 +58.1% |
| 2003 | -- | $180,288 +2% |
| 2002 | -- | $176,753 +2% |
| 2001 | -- | $173,287 |
Find assessor info on the county website
Monthly payment
Est. payment
Payment breakdown
Explore the cost of this home by adjusting the details. Changes won't be saved.Climate risks
Neighborhood: 93230
Nearby schools
GreatSchools rating
- 8/10Pioneer Elementary SchoolGrades: K-5Distance: 2.9 mi
- 5/10Pioneer Middle SchoolGrades: 6-8Distance: 3 mi
- 7/10Sierra Pacific High SchoolGrades: 9-12Distance: 3.4 mi
Schools provided by the listing agent
- Elementary: Pioneer
- Middle: Pioneer
- High: Sierra Pacific
Source: Fresno MLS. This data may not be complete. We recommend contacting the local school district to confirm school assignments for this home.
- $750,0003 bd3 ba2.4k sqft13256 Elder Ave, Hanford, CA 93230For Sale
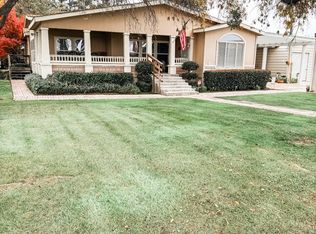
- $661,6004 bd3 ba2.1k sqft13358 Elder Ave, Hanford, CA 93230Off Market
- $425,6003 bd1 ba1.3k sqft13422 Elder Ave, Hanford, CA 93230Off Market
- $519,8003 bd2 ba2.1k sqft13298 Elder Ave, Hanford, CA 93230Off Market
- $1,125,1003 bd1 ba988 sqft5858 13th Ave, Hanford, CA 93230Off Market
- $709,400-- bd-- ba-- sqft13580 Elder Ave, Hanford, CA 93230Off Market
- $1,350,0003 bd3 ba2.8k sqft6017 13th Ave, Hanford, CA 93230Sold
- $462,5003 bd1 ba1.4k sqft5799 13th Ave, Hanford, CA 93230Off Market
A local agent can set up tours, give advice and negotiate with sellers.
A local lender can help you make sure your offer is ready when you are.
Similar homes
- $750,0003 bd3 ba2.4k sqft13256 Elder Ave, Hanford, CA 93230For SaleMLS ID #233291, Kristian T. Knox. Kings County MLS
- $799,9003 bd2 ba1.3k sqft14515 Houston Avenue, Hanford, CA 93230For Sale
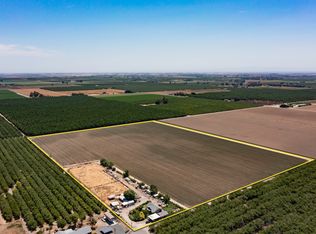 MLS ID #242122, Leo Lisitsyn, Bloom Group, Inc.. TCMLS
 - $649,9003 bd2 ba2.7k sqft14331 Fargo Avenue, Hanford, CA 93230For Sale
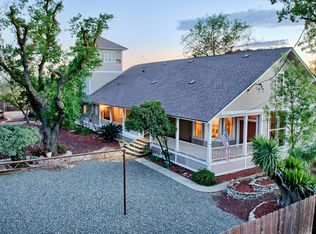 MLS ID #241017, Mark Campbell, Modern Broker. TCMLS
 - $525,0003 bd2 ba1.8k sqft12066 Excelsior Avenue, Hanford, CA 93230For Sale
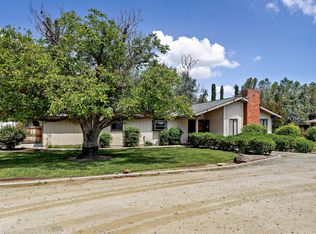 MLS ID #241426, Melissa Schroder, London Properties, Hanford. TCMLS
 - $629,9005 bd3 ba2.9k sqft1042 Robinson Ct, Hanford, CA 93230For SaleMLS ID #PW26094881, Ronil Patel, Seventy Seven Management Group. CRMLS
- $425,0004 bd2 ba1.3k sqft1209 W 6th St, Hanford, CA 93230For SaleMLS ID #234656, Laura E. Oliver. Kings County MLS
- $725,0004 bd3 ba3.5k sqft1150 E Hanford Armona Road, Lemoore, CA 93245For SaleMLS ID #241843, Apple Corial, KW Venture. TCMLS
- $650,0006 bd3 ba2.9k sqft2174 W Picadilly Ln, Hanford, CA 93230For SaleMLS ID #645989, Miguel Vega. Fresno MLS
- $625,0004 bd2 ba1.8k sqft5308 E Mount Whitney Avenue, Laton, CA 93242For SaleMLS ID #241341, Stefanie Silveira Chavez, eXp Realty of California Inc. TCMLS
- $799,0003 bd2 ba2.6k sqft20118 Grangeville Blvd, Lemoore, CA 93245For SaleMLS ID #233949, Jaime A. Martinez. Kings County MLS
- $589,0004 bd3 ba2.2k sqft2025 Madeline Drive, Hanford, CA 93230For SaleMLS ID #242425, Ashley Lovrencevic, London Properties, Hanford. TCMLS
- $450,0003 bd2 ba1.6k sqft1070 W Sandstone Dr, Hanford, CA 93230For SaleMLS ID #234640, Kimber Regan. Kings County MLS
- $725,0004 bd3 ba2.8k sqft10477 S Henderson Rd, Fresno, CA 93706For SaleMLS ID #651224, Ronald J. Silva. Fresno MLS
- $455,0003 bd3 ba1.9k sqft1547 W Claridge Court, Hanford, CA 93230For SaleMLS ID #242237, Erika Robles, Keller Williams Realty A.V.. TCMLS
- $425,0004 bd2 ba1.8k sqft1588 Muscat Pl, Hanford, CA 93230For SaleMLS ID #233950, Jenifer M. Oliphant. Kings County MLS
- $469,9503 bd2 ba1.9k sqft795 W Encore Dr, Hanford, CA 93230For SaleMLS ID #234638, Melissa Neeley. Kings County MLS
- $430,0004 bd3 ba1.9k sqft1532 W Picadilly Court, Hanford, CA 93230For SaleMLS ID #242352, Mel Cox, Daley Enterprises, Inc. TCMLS
- $519,0005 bd3 ba2k sqft2081 Madeline Drive, Hanford, CA 93230For SaleMLS ID #242634, Ashley Lovrencevic, London Properties, Hanford. TCMLS
- $425,0003 bd2 ba1.9k sqft916 W Windsor Drive, Hanford, CA 93230For SaleMLS ID #241915, Chris Barbeau, Real Brokerage Technologies. TCMLS
- $420,0003 bd3 ba1.6k sqft484 W Cinnamon Ave, Hanford, CA 93230For SaleMLS ID #234661, Holley McKay. Kings County MLS
Local buyer's agents are ready to help
