Step into a fully renovated home where design, function, and major system upgrades have already been handled for you. Completed just three years ago, the renovation includes updated flooring, quartz countertops, cabinetry, lighting, electrical, appliances, hardware, and morecreating a clean, cohesive interior from top to bottom. The open-concept layout centers around a spacious kitchen featuring a large island with bar seating, stainless steel appliances, full tile backsplash, and modern pendant lighting. It flows seamlessly into the main living area, highlighted by wide-plank flooring, recessed lighting, a custom accent wall, and a remodeled fireplace with a stacked stone surround. Both bathrooms have been updated, including recently remodeled showers, adding to the home's overall consistency and finish quality. Beyond the interior, the upgrades continue. The backyard was designed for enjoyment with a newer pool and fire pit, while the exterior of the home was repainted and the driveway extended within the past year. Major mechanical improvements include a brand new AC system, furnace, and water heater installed just months agooffering efficiency and peace of mind. This is a well-executed, turn-key property that combines modern updates with thoughtful improvements inside and out.
For sale
$450,000
1070 W Sandstone Dr, Hanford, CA 93230
3beds
1,645sqft
:
Get pre-qualified$2,882/mo
Single Family Residence
Built in 2003
7,318 Square Feet Lot
$446,700 Zestimate®
$274/sqft
$-- HOA
What's special
Recently remodeled showersDriveway extendedOpen-concept layoutNewer poolWide-plank flooringQuartz countertopsFully renovated home
- 9 days |
- 1,519 |
- 141 |
Likely to sell faster than
Zillow last checked:
Listing updated:
Listed by:
Kimber Regan DRE #01381893 559-572-0618,
Help-U-Sell RE Platinum Prop.,
Michaela R. Regan DRE #01954089 559-583-1711,
Help-U-Sell RE Platinum Prop.
Source: Kings County MLS,MLS#: 234640 Originating MLS: Kings County Multiple Listing Service
Originating MLS: Kings County Multiple Listing ServiceFacts & features
Interior
Bedrooms & bathrooms
- Bedrooms: 3
- Bathrooms: 2
- Full bathrooms: 2
Primary bedroom
- Area: 0
- Dimensions: 0 x 0
Bedroom 2
- Area: 0
- Dimensions: 0 x 0
Bedroom 3
- Area: 0
- Dimensions: 0 x 0
Bedroom 4
- Area: 0
- Dimensions: 0 x 0
Bedroom 5
- Area: 0
- Dimensions: 0 x 0
Dining room
- Area: 0
- Dimensions: 0 x 0
Family room
- Area: 0
- Dimensions: 0 x 0
Kitchen
- Description: 0x0 Level:
- Area: 0
- Dimensions: 0 x 0
Living room
- Area: 0
- Dimensions: 0 x 0
Heating
- Central
Cooling
- Ceiling Fan(s), Central Air
Appliances
- Included: Built In Microwave, Dishwasher, Gas Range/Oven, Gas Water Heater
- Laundry: Laundry Room
Features
- Walk-In Closet(s), Walk In Shower(s)
- Has fireplace: Yes
- Fireplace features: Gas Log
Interior area
- Total structure area: 1,645
- Total interior livable area: 1,645 sqft
Property
Parking
- Parking features: Garage Attached, Garage Capacity (2)
- Has attached garage: Yes
Features
- Levels: One
- Stories: 1
- Patio & porch: Covered Patio
- Exterior features: Fire Pit
- Has private pool: Yes
- Pool features: In Ground
Lot
- Size: 7,318 Square Feet
Details
- Parcel number: 007390045000
- Zoning: R-L-5
- Special conditions: Standard
Construction
Type & style
- Home type: SingleFamily
- Property subtype: Single Family Residence
Materials
- Stucco
- Roof: Tile
Condition
- Year built: 2003
Utilities & green energy
- Sewer: Public Sewer
- Water: Public
- Utilities for property: All Public
Community & HOA
HOA
- Has HOA: No
Location
- Region: Hanford
Financial & listing details
- Price per square foot: $274/sqft
- Tax assessed value: $310,875
- Annual tax amount: $3,531
- Date on market: 7/20/2026
- Cumulative days on market: 10 days
- Total actual rent: 0
Estimated market value
$446,700
$424,000 - $469,000
$2,321/mo
Price history
| Date | Event | Price |
|---|---|---|
| 7/20/2026 | Listed for sale | $450,000+73.1%$274/sqft |
Source:  Kings County MLS #234640 Report a problem Kings County MLS #234640 Report a problem | ||
| 3/11/2020 | Sold | $260,000-12.8%$158/sqft |
Source: Public Record Report a problem | ||
| 9/15/2006 | Sold | $298,000+12.5%$181/sqft |
Source: Public Record Report a problem | ||
| 4/11/2005 | Sold | $265,000+26.2%$161/sqft |
Source: Public Record Report a problem | ||
| 4/19/2004 | Sold | $210,000+44.8%$128/sqft |
Source: Public Record Report a problem | ||
| 4/2/2002 | Sold | $145,000$88/sqft |
Source: Public Record Report a problem | ||
Public tax history
| Year | Property taxes | Tax assessment |
|---|---|---|
| 2025 | $3,531 +2.9% | $310,875 +2% |
| 2024 | $3,430 +1.9% | $304,780 +2% |
| 2023 | $3,364 +10.4% | $298,805 +11.5% |
| 2022 | $3,049 +1.8% | $267,947 +2% |
| 2021 | $2,996 -2.1% | $262,694 -0.9% |
| 2020 | $3,060 +5.4% | $265,000 +6% |
| 2019 | $2,902 +6.5% | $250,000 +8.2% |
| 2018 | $2,725 +4.6% | $231,000 +5% |
| 2017 | $2,605 +18.5% | $220,000 +15.1% |
| 2016 | $2,198 +12.1% | $191,125 +10.8% |
| 2015 | $1,961 +7.1% | $172,500 +10.4% |
| 2014 | $1,831 | $156,206 +0.5% |
| 2013 | -- | $155,500 |
| 2012 | $1,827 -14.8% | $155,500 -16.6% |
| 2011 | $2,143 -1.1% | $186,500 |
| 2010 | $2,168 -10.2% | $186,500 -13.3% |
| 2009 | $2,414 -28.5% | $215,000 -29.3% |
| 2008 | $3,374 | $303,960 +2% |
| 2007 | -- | $298,000 +10.3% |
| 2006 | -- | $270,100 +26.1% |
| 2005 | -- | $214,200 +42.5% |
| 2004 | -- | $150,340 +1.9% |
| 2003 | -- | $147,584 |
Find assessor info on the county website
Monthly payment
Est. payment
Payment breakdown
Explore the cost of this home by adjusting the details. Changes won't be saved.Climate risks
Neighborhood: 93230
Nearby schools
GreatSchools rating
- 8/10Pioneer Elementary SchoolGrades: K-5Distance: 2.9 mi
- 5/10Pioneer Middle SchoolGrades: 6-8Distance: 1 mi
- 4/10Hanford West High SchoolGrades: 9-12Distance: 2.2 mi
- $392,5003 bd2 ba1.8k sqft1078 W Sandstone Dr, Hanford, CA 93230Off Market
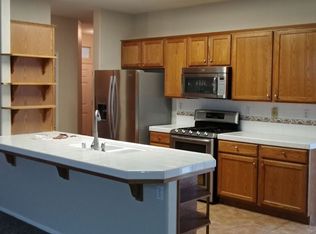
- $431,6003 bd2 ba1.8k sqft1062 W Sandstone Dr, Hanford, CA 93230Off Market

- $397,1004 bd2 ba1.6k sqft1084 W Sandstone Dr, Hanford, CA 93230Off Market
- $374,5004 bd2 ba1.5k sqft1054 W Sandstone Dr, Hanford, CA 93230Off Market
- $416,4003 bd2 ba1.8k sqft1079 W Encore Dr, Hanford, CA 93230Off Market
- $352,7003 bd2 ba1.3k sqft1087 W Encore Dr, Hanford, CA 93230Off Market
- $420,7003 bd2 ba1.8k sqft1071 W Encore Dr, Hanford, CA 93230Off Market
- $412,0003 bd2 ba1.8k sqft1091 W Encore Dr, Hanford, CA 93230Off Market
A local agent can set up tours, give advice and negotiate with sellers.
A local lender can help you make sure your offer is ready when you are.
Similar homes
- $420,0003 bd3 ba1.6k sqft484 W Cinnamon Ave, Hanford, CA 93230For Sale
 MLS ID #234661, Holley McKay. Kings County MLS
 - $425,0003 bd2 ba1.9k sqft916 W Windsor Drive, Hanford, CA 93230For Sale
 MLS ID #241915, Chris Barbeau, Real Brokerage Technologies. TCMLS
 - $455,0003 bd3 ba1.9k sqft1547 W Claridge Court, Hanford, CA 93230For Sale
 MLS ID #242237, Erika Robles, Keller Williams Realty A.V.. TCMLS
 - $509,0003 bd2 ba1.8k sqft100 W Adrian Way, Hanford, CA 93230For Sale
 MLS ID #242367, Ashley Lovrencevic, London Properties, Hanford. TCMLS
 - $460,0003 bd2 ba1.7k sqft2106 W Bryman St, Hanford, CA 93230For SaleMLS ID #234346, Michaela R. Regan. Kings County MLS
- $425,0004 bd2 ba1.8k sqft1588 Muscat Pl, Hanford, CA 93230For SaleMLS ID #233950, Jenifer M. Oliphant. Kings County MLS
- $410,0004 bd2 ba1.8k sqft1356 W Castoro Way, Hanford, CA 93230For SaleMLS ID #234003, Nicole E. Dickey. Kings County MLS
- $430,0003 bd2 ba1.5k sqft2138 Freedom Street, Hanford, CA 93230For SaleMLS ID #242475, Erika Robles, Keller Williams Realty A.V.. TCMLS
- $463,0004 bd2 ba1.7k sqft2439 Madeline Drive, Hanford, CA 93230For SaleMLS ID #242157, Erika Robles, Keller Williams Realty A.V.. TCMLS
- $408,0003 bd2 ba1.4k sqft1074 Raymond Rd, Hanford, CA 93230For SaleMLS ID #234515, Kimber Regan. Kings County MLS
- $475,0003 bd2 ba1.8k sqft2108 N Mitchell St, Hanford, CA 93230For SaleMLS ID #651886, Brooke J. Garcia. Fresno MLS
- $425,0003 bd2 ba1.9k sqft406 E Cedar St, Hanford, CA 93230For SaleMLS ID #234352, Patrick A. Rocha. Kings County MLS
- $365,0003 bd2 ba1.3k sqft1299 Mary St, Hanford, CA 93230For SaleMLS ID #234660, Glenda Allison. Kings County MLS
- $385,0003 bd2 ba1.7k sqft144 W Cortner St, Hanford, CA 93230For SaleMLS ID #234613, Ashley Molina. Kings County MLS
- $479,0003 bd2 ba1.6k sqft2045 W Chianti Way, Hanford, CA 93230For SaleMLS ID #241838, Ashley Lovrencevic, London Properties, Hanford. TCMLS
- $345,0003 bd2 ba1k sqft1603 Rosewood Lane, Hanford, CA 93230For SaleMLS ID #243064, Erika Robles, Keller Williams Realty A.V.. TCMLS
- $387,0003 bd2 ba1.7k sqft1910 Roland Dr, Hanford, CA 93230For SaleMLS ID #234418, Amy D. Leasure Lee. Kings County MLS
- $419,9004 bd2 ba1.8k sqft1161 Greenbrier Dr, Hanford, CA 93230For SaleMLS ID #234598, Iliana Y. Ordonez. Kings County MLS
- $489,0003 bd2 ba1.6k sqft2495 Vintage Place, Hanford, CA 93230For SaleMLS ID #241668, Casey De Anda, Independent Broker Network. TCMLS
- $430,0003 bd2 ba1.6k sqft1326 W Sawtooth Pl, Hanford, CA 93230For SaleMLS ID #651480, Salvador Zavala Mora. Fresno MLS
Local buyer's agents are ready to help
