Discover your dream home in this charming 3-bedroom, 2-bathroom property located in a peaceful neighborhood. This spacious home features a modern open floor plan, a beautifully updated kitchen with stainless steel appliances, and a lovely backyard that is perfect for entertaining. Conveniently situated near schools, parks, and shopping, this location offers both comfort and convenience. Don't miss out on this incredible opportunity, especially as it is located on a cul-de-sac!
Pending
Price cut: $10K (9/21)
$420,000
1326 W Sawtooth Pl, Hanford, CA 93230
3beds
2baths
1,660sqft
Residential, Single Family Residence
Built in 2022
5,963 Square Feet Lot
$420,300 Zestimate®
$253/sqft
$-- HOA
What's special
Located on a cul-de-sacModern open floor planBeautifully updated kitchenStainless steel appliancesSpacious home
- 113 days
- 343
- 18
Zillow last checked:
Listing updated:
Listed by:
Salvador Zavala Mora DRE #02034525 559-997-5387 homesbysal559@gmail.com,
Real Broker
Source: Fresno MLS,MLS#: 651480Originating MLS: Fresno MLS
Facts & features
Interior
Bedrooms & bathrooms
- Bedrooms: 3
- Bathrooms: 2
Primary bedroom
- Area: 0
- Dimensions: 0 x 0
Bedroom 1
- Area: 0
- Dimensions: 0 x 0
Bedroom 2
- Area: 0
- Dimensions: 0 x 0
Bedroom 3
- Area: 0
- Dimensions: 0 x 0
Bedroom 4
- Area: 0
- Dimensions: 0 x 0
Bathroom
- Features: Tub/Shower, Shower
Dining room
- Features: Family Room/Area
- Area: 0
- Dimensions: 0 x 0
Family room
- Area: 0
- Dimensions: 0 x 0
Kitchen
- Features: Pantry
- Area: 0
- Dimensions: 0 x 0
Living room
- Area: 0
- Dimensions: 0 x 0
Basement
- Area: 0
Heating
- Has Heating (Unspecified Type)
Cooling
- Central Air
Appliances
- Included: F/S Range/Oven, Gas Appliances, Disposal, Dishwasher, Microwave
- Laundry: Inside
Features
- Flooring: Carpet, Tile
- Windows: Double Pane Windows
- Basement: None
- Has fireplace: No
- Common walls with other units/homes: No One Below
Interior area
- Total structure area: 1,660
- Total interior livable area: 1,660 sqft
Video & virtual tour
Property
Parking
- Parking features: On Street
- Has uncovered spaces: Yes
Features
- Levels: One
- Stories: 1
- Entry location: Ground Floor
- Patio & porch: Covered
- Fencing: Fenced
Lot
- Size: 5,963 Square Feet
- Features: Urban, Cul-De-Sac, Sprinklers In Front, Sprinklers In Rear
Details
- Parcel number: 011580021000
- Zoning: R006
Construction
Type & style
- Home type: SingleFamily
- Property subtype: Residential, Single Family Residence
Materials
- Stucco
- Foundation: Concrete
- Roof: Composition
Condition
- Year built: 2022
Details
- Builder name: San Joaquin Valley Homes
Utilities & green energy
- Electric: On
- Sewer: Public Sewer
- Water: Public
- Utilities for property: Public Utilities
Green energy
- Energy generation: Solar
Community & HOA
Location
- Region: Hanford
Financial & listing details
- Price per square foot: $253/sqft
- Tax assessed value: $387,214
- Date on market: 7/5/2026
- Cumulative days on market: 66 days
- Listing agreement: Exclusive Right To Sell
- Listing terms: Government,Conventional,Cash
Estimated market value
$420,300
$399,000 - $441,000
$2,577/mo
Price history
| Date | Event | Price |
|---|---|---|
| 10/14/2026 | Pending sale | $420,000$253/sqft |
Source:  Kings County MLS #234569 Report a problem Kings County MLS #234569 Report a problem | ||
| 9/21/2026 | Price change | $420,000-2.3%$253/sqft |
Source: Fresno MLS #651480 Report a problem | ||
| 9/16/2026 | Pending sale | $430,000$259/sqft |
Source: Fresno MLS #651480 Report a problem | ||
| 9/7/2026 | Listed for sale | $430,000$259/sqft |
Source: Kings County MLS #234569 Report a problem | ||
| 8/4/2026 | Pending sale | $430,000$259/sqft |
Source: Fresno MLS #651480 Report a problem | ||
| 7/24/2026 | Contingent | $430,000$259/sqft |
Source: Kings County MLS #234569 Report a problem | ||
| 7/5/2026 | Listed for sale | $430,000+7.5%$259/sqft |
Source: Kings County MLS #234569 Report a problem | ||
| 8/23/2025 | Listing removed | $400,000$241/sqft |
Source: Kings County MLS #232604 Report a problem | ||
| 8/12/2025 | Listed for sale | $400,000-1.2%$241/sqft |
Source: Kings County MLS #232604 Report a problem | ||
| 5/10/2025 | Listing removed | $405,000$244/sqft |
Source: Kings County MLS #231922 Report a problem | ||
| 5/2/2025 | Price change | $405,000-1.2%$244/sqft |
Source: Kings County MLS #231922 Report a problem | ||
| 4/21/2025 | Listed for sale | $410,000$247/sqft |
Source: Kings County MLS #231922 Report a problem | ||
Public tax history
| Year | Property taxes | Tax assessment |
|---|---|---|
| 2026 | -- | $387,214 +2% |
| 2025 | $5,185 +3.6% | $379,623 +2% |
| 2024 | $5,003 +2.4% | $372,180 +2% |
| 2023 | $4,884 +7028.4% | $364,883 +5762.5% |
| 2022 | $69 | $6,224 |
Find assessor info on the county website
Monthly payment
Est. payment
Payment breakdown
Explore the cost of this home by adjusting the details. Changes won't be saved.Climate risks
Neighborhood: 93230
Nearby schools
Schools provided by the listing agent
- Elementary: Martin Luther King
- Middle: John F. Kennedy
- High: Hanford
Source: Fresno MLS. This data may not be complete. We recommend contacting the local school district to confirm school assignments for this home.

Similar homes
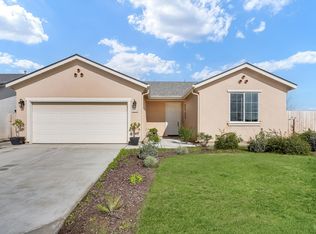
- $414,0004 bd2 ba1.8k sqft1161 Greenbrier Dr, Hanford, CA 93230For Sale
 MLS ID #234598, Iliana Y. Ordonez. Kings County MLS
 - $415,0003 bd2 ba1.5k sqft1517 S Barberry Place, Hanford, CA 93230For Sale
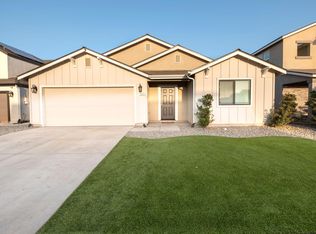 MLS ID #244428, Olga Robles, Avedian Properties Company. TCMLS
 - from $413,9904 bd3 ba1.8k sqftCoolidge Plan, Billingsley Ranch, Hanford, CA 93230New Construction
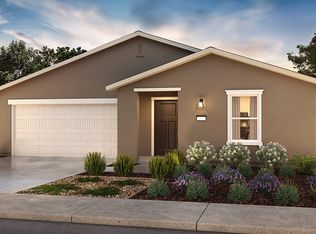 DR Horton
 - $423,0003 bd2 ba1.5k sqft2138 Freedom Street, Hanford, CA 93230For Sale
 MLS ID #242475, Erika Robles, Keller Williams Realty A.V.. TCMLS
Local buyer's agents are ready to help
