Tucked away on a cul-de-sac, this move-in ready HOME welcomes you with an added sense of privacy from the moment you arrive. Front the front appeal to the impressive entry that opens to soaring ceilings and an abundance of natural light, setting the tone for the spacious layout throughout. Recent updates bring a fresh feel to the home, highlighted by a beautifully refreshed kitchen featuring quartz countertops, updated cabinetry, backsplash, and modern finishes. The kitchen flows into the main living area, where a fireplace and built-in cabinetry create an inviting space to gather, while a separate living/dining area provide even more flexibility plus a convenient downstairs bedroom creating a flexible space for family, guests, or a home office. Upstairs, the spacious primary suite is filled with natural light, large walk-in closet and complemented private bathroom with a separate soaking tub and shower. Three additional bedrooms that provide plenty of space throughout the home. Step outside to an expansive backyard with room to bring your own vision to lifewhether that's entertaining, gardening, play space, or your own outdoor retreat. With its cul-de-sac setting, spacious interior, recent updates, and oversized lot, 791 W Pebble Dr is ready for its next owner. Ask about seller credits towards solar payments/interest rate buydown! Schedule your showing today!
For sale
Price cut: $10K (10/13)
$487,000
791 W Pebble Dr, Hanford, CA 93230
4beds
3baths
2,194sqft
Residential, Single Family Residence
Built in 1996
8,006 Square Feet Lot
$487,400 Zestimate®
$222/sqft
$-- HOA
What's special
Expansive backyardModern finishesPrivate bathroomAbundance of natural lightSpacious primary suiteOversized lotSpacious layout
- 54 days
- 855
- 69
Zillow last checked:
Listing updated:
Listed by:
Selena E. Avalos Aguilar DRE #02201461 559-492-0366 selenarealty1@gmail.com,
HomeSmart PV and Associates
Source: Fresno MLS,MLS#: 654401Originating MLS: Fresno MLS
Facts & features
Interior
Bedrooms & bathrooms
- Bedrooms: 4
- Bathrooms: 3
Primary bedroom
- Area: 0
- Dimensions: 0 x 0
Bedroom 1
- Area: 0
- Dimensions: 0 x 0
Bedroom 2
- Area: 0
- Dimensions: 0 x 0
Bedroom 3
- Area: 0
- Dimensions: 0 x 0
Bedroom 4
- Area: 0
- Dimensions: 0 x 0
Bathroom
- Features: Tub/Shower, Shower
Dining room
- Features: Formal, Family Room/Area
- Area: 0
- Dimensions: 0 x 0
Family room
- Area: 0
- Dimensions: 0 x 0
Kitchen
- Area: 0
- Dimensions: 0 x 0
Living room
- Area: 0
- Dimensions: 0 x 0
Basement
- Area: 0
Heating
- Has Heating (Unspecified Type)
Cooling
- Central Air
Appliances
- Included: F/S Range/Oven, Dishwasher
- Laundry: Inside
Features
- Den/Study
- Flooring: Carpet, Tile
- Windows: Double Pane Windows
- Number of fireplaces: 1
Interior area
- Total structure area: 2,194
- Total interior livable area: 2,194 sqft
Property
Parking
- Total spaces: 2
- Parking features: Garage - Attached
- Attached garage spaces: 2
Accessibility
- Accessibility features: One Level Floor
Features
- Levels: Two
- Stories: 2
- Patio & porch: Covered
Lot
- Size: 8,006 Square Feet
- Features: Urban, Cul-De-Sac, Sprinklers In Front
Details
- Parcel number: 007330014000
Construction
Type & style
- Home type: SingleFamily
- Architectural style: Contemporary
- Property subtype: Residential, Single Family Residence
Materials
- Stucco, Brick
- Foundation: Concrete
- Roof: Tile
Condition
- Year built: 1996
Utilities & green energy
- Electric: On
- Water: Public
- Utilities for property: Public Utilities
Green energy
- Energy generation: Solar
Community & HOA
Location
- Region: Hanford
Financial & listing details
- Price per square foot: $222/sqft
- Tax assessed value: $529,686
- Date on market: 8/27/2026
- Cumulative days on market: 54 days
- Listing agreement: Exclusive Right To Sell
- Listing terms: Government,Conventional,Cash
Estimated market value
$487,400
$463,000 - $512,000
$2,823/mo
Price history
| Date | Event | Price |
|---|---|---|
| 10/13/2026 | Price change | $487,000-2%$222/sqft |
Source: Fresno MLS #654401 Report a problem | ||
| 9/25/2026 | Price change | $497,000-2%$227/sqft |
Source: Fresno MLS #654401 Report a problem | ||
| 8/27/2026 | Listed for sale | $507,000+49.1%$231/sqft |
Source: Fresno MLS #654401 Report a problem | ||
| 6/24/2026 | Sold | $340,000-10.5%$155/sqft |
Source:  Kings County MLS #234146 Report a problem Kings County MLS #234146 Report a problem | ||
| 4/17/2026 | Listing removed | $2,850$1/sqft |
Source: Zillow Rentals Report a problem | ||
| 4/3/2026 | Listed for rent | $2,850$1/sqft |
Source: Zillow Rentals Report a problem | ||
| 1/24/2006 | Sold | $380,000+127.5%$173/sqft |
Source: Public Record Report a problem | ||
| 7/21/2000 | Sold | $167,000$76/sqft |
Source: Public Record Report a problem | ||
Public tax history
| Year | Property taxes | Tax assessment |
|---|---|---|
| 2026 | -- | $529,686 +2% |
| 2025 | $5,841 +3% | $519,301 +2% |
| 2024 | $5,672 +2% | $509,120 +2% |
| 2023 | $5,563 +1.2% | $499,138 +2% |
| 2022 | $5,497 +1.8% | $489,352 +2% |
| 2021 | $5,401 -0.3% | $479,757 +1% |
| 2020 | $5,415 +1.6% | $474,838 +2% |
| 2019 | $5,330 +0.5% | $465,528 +2% |
| 2018 | $5,301 +1.8% | $456,400 +2% |
| 2017 | $5,209 +5.6% | $447,451 +2% |
| 2016 | $4,935 +3.1% | $438,677 +1.5% |
| 2015 | $4,785 -0.7% | $432,088 +2% |
| 2014 | $4,820 | $423,624 +0.5% |
| 2013 | -- | $421,709 +2% |
| 2012 | $4,717 +3.5% | $413,440 +2% |
| 2011 | $4,558 -0.4% | $405,333 +0.8% |
| 2010 | $4,578 +2.2% | $402,303 -0.2% |
| 2009 | $4,481 +2.5% | $403,259 +2% |
| 2008 | $4,373 | $395,352 +2% |
| 2007 | -- | $387,600 +115.3% |
| 2006 | -- | $179,988 -8.2% |
| 2005 | -- | $196,067 +2% |
| 2004 | -- | $192,223 +1.9% |
| 2003 | -- | $188,700 +10.8% |
| 2002 | -- | $170,238 +2% |
| 2001 | -- | $166,900 |
Find assessor info on the county website
Monthly payment
Est. payment
Payment breakdown
Explore the cost of this home by adjusting the details. Changes won't be saved.Climate risks
Neighborhood: 93230
Nearby schools
Schools provided by the listing agent
- Elementary: Pioneer
- Middle: Pioneer
- High: Hanford
Source: Fresno MLS. This data may not be complete. We recommend contacting the local school district to confirm school assignments for this home.


Similar homes
- $479,0003 bd2 ba2.1k sqft805 W Mulberry Dr, Hanford, CA 93230For Sale
 MLS ID #654292, Candie L. Barnhart. Fresno MLS
 - $375,0004 bd2 ba1.3k sqft175 E Birch Avenue, Hanford, CA 93230For Sale
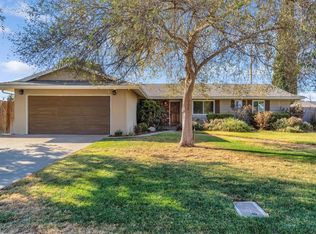 MLS ID #244526, Brianne McCallister, Top Hook Realty, Inc.. TCMLS
 - $465,0004 bd3 ba2.2k sqft1772 N Jennie Lake Trail, Hanford, CA 93230For Sale
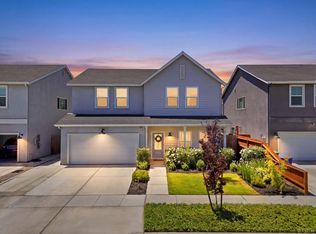 MLS ID #244223, Ashley Lovrencevic, London Properties, Hanford. TCMLS
 - $399,9003 bd2 ba1.3k sqft921 W Terrace Dr, Hanford, CA 93230For Sale
 MLS ID #235068, Fernando E. Diaz. Kings County MLS
