Beautifully upgraded Bellflower plan located at the end of a quiet cul-de-sac! This 4-bedroom, 3-bath home offers a private office, additional flex room, spacious loft, and an open-concept layout designed for both everyday living and entertaining. The kitchen features quartz countertops, a large center island, stainless steel appliances, and a walk-in pantry. Owner upgrades include custom built-ins in the office and flex room, a finished 3 car garage with epoxy flooring and modern lighting, decorative lighting, ceiling fans and blinds throughout, plus low-maintenance front and backyard landscaping with artificial turf. Enjoy the extended covered patio complete with ceiling fans and TV setup. Leased solar is just $135.44/month with no annual true-up. Located within the Frontier Elementary, Pioneer Middle School, and Sierra Pacific High School attendance areas. Sellers are also willing to include the outdoor play equipment with an acceptable offer.
For sale
$675,000
2673 Vineyard St, Hanford, CA 93230
4beds
3baths
2,845sqft
:
Get pre-qualified$4,323/mo
Residential, Single Family Residence
Built in 2023
7,575 Square Feet Lot
$670,900 Zestimate®
$237/sqft
$-- HOA
What's special
Spacious loftLarge center islandQuiet cul-de-sacStainless steel appliancesBlinds throughoutKitchen features quartz countertopsAdditional flex room
- 7 days |
- 464 |
- 28 |
Zillow last checked:
Listing updated:
Listed by:
Patricio J. Rangel DRE #02234931 559-970-1065,
Western Pioneer Properties
Source: Fresno MLS,MLS#: 652624Originating MLS: Fresno MLS
Facts & features
Interior
Bedrooms & bathrooms
- Bedrooms: 4
- Bathrooms: 3
Primary bedroom
- Area: 0
- Dimensions: 0 x 0
Bedroom 1
- Area: 0
- Dimensions: 0 x 0
Bedroom 2
- Area: 0
- Dimensions: 0 x 0
Bedroom 3
- Area: 0
- Dimensions: 0 x 0
Bedroom 4
- Area: 0
- Dimensions: 0 x 0
Dining room
- Area: 0
- Dimensions: 0 x 0
Family room
- Area: 0
- Dimensions: 0 x 0
Kitchen
- Area: 0
- Dimensions: 0 x 0
Living room
- Area: 0
- Dimensions: 0 x 0
Basement
- Area: 0
Heating
- Has Heating (Unspecified Type)
Cooling
- Central Air
Appliances
- Laundry: Inside
Features
- Has fireplace: No
Interior area
- Total structure area: 2,845
- Total interior livable area: 2,845 sqft
Property
Parking
- Total spaces: 3
- Parking features: Garage
- Attached garage spaces: 3
Features
- Levels: Two
- Stories: 2
Lot
- Size: 7,575 Square Feet
- Features: Urban
Details
- Parcel number: 009550006000
Construction
Type & style
- Home type: SingleFamily
- Property subtype: Residential, Single Family Residence
Materials
- Stucco
- Foundation: Concrete
- Roof: Tile
Condition
- Year built: 2023
Utilities & green energy
- Electric: On, Photovoltaics Third-Party Owned
- Water: Public
- Utilities for property: Public Utilities
Green energy
- Energy generation: Solar
Community & HOA
Location
- Region: Hanford
Financial & listing details
- Price per square foot: $237/sqft
- Tax assessed value: $627,300
- Annual tax amount: $7,307
- Date on market: 7/24/2026
- Cumulative days on market: 7 days
- Listing agreement: Exclusive Right To Sell
Estimated market value
$670,900
$637,000 - $704,000
$3,721/mo
Price history
| Date | Event | Price |
|---|---|---|
| 7/25/2026 | Listed for sale | $675,000+9.8%$237/sqft |
Source: Fresno MLS #652624 Report a problem | ||
| 3/6/2024 | Sold | $615,000-2.4%$216/sqft |
Source:  TCMLS #225854 Report a problem TCMLS #225854 Report a problem | ||
| 12/16/2023 | Pending sale | $630,195$222/sqft |
Source:  Kings County MLS #228790 Report a problem Kings County MLS #228790 Report a problem | ||
| 9/29/2023 | Price change | $630,1950%$222/sqft |
Source: Kings County MLS #228790 Report a problem | ||
| 9/22/2023 | Listed for sale | $630,435$222/sqft |
Source:  Woodside Homes Report a problem Woodside Homes Report a problem | ||
Public tax history
| Year | Property taxes | Tax assessment |
|---|---|---|
| 2025 | $7,307 +39.7% | $627,300 +38.6% |
| 2024 | $5,231 +1516.8% | $452,489 +1434.4% |
| 2023 | $324 | $29,489 |
Find assessor info on the county website
Monthly payment
Est. payment
Payment breakdown
Explore the cost of this home by adjusting the details. Changes won't be saved.Climate risks
Neighborhood: 93230
Nearby schools
GreatSchools rating
- 7/10Frontier Elementary SchoolGrades: K-5Distance: 0.6 mi
- 5/10Pioneer Middle SchoolGrades: 6-8Distance: 2.6 mi
- 7/10Sierra Pacific High SchoolGrades: 9-12Distance: 1.1 mi
Schools provided by the listing agent
- Elementary: Frontier
- Middle: Pioneer
- High: Sierra Pacific
Source: Fresno MLS. This data may not be complete. We recommend contacting the local school district to confirm school assignments for this home.
- $644,0003 bd2 ba2.3k sqft2622 Vineyard St, Hanford, CA 93230Sold
- $604,0003 bd2 ba2.3k sqft2610 Vineyard St, Hanford, CA 93230Sold
- $663,0003 bd2 ba2.1k sqft2634 Vineyard St, Hanford, CA 93230Sold
- $545,0003 bd3 ba2.3k sqft2598 Vineyard St, Hanford, CA 93230Sold

- $552,5004 bd3 ba2.6k sqft2249 Wilsonia St, Hanford, CA 93230Sold
- $600,0004 bd3 ba2.8k sqft2646 Vineyard St, Hanford, CA 93230Sold
- $553,000-- bd-- ba-- sqft2586 Vineyard St, Hanford, CA 93230Sold
- $563,6003 bd2 ba-- sqft2070 Chianti Way, Hanford, CA 93230Off Market
A local agent can set up tours, give advice and negotiate with sellers.
A local lender can help you make sure your offer is ready when you are.
Similar homes
- $589,0004 bd3 ba2.2k sqft2025 Madeline Drive, Hanford, CA 93230For Sale
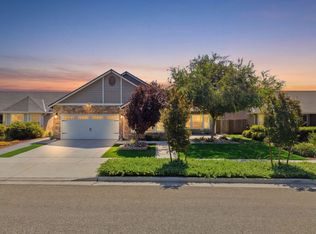 MLS ID #242425, Ashley Lovrencevic, London Properties, Hanford. TCMLS
 - $629,9005 bd3 ba2.9k sqft1042 Robinson Ct, Hanford, CA 93230For Sale
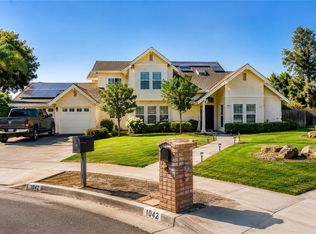 MLS ID #PW26094881, Ronil Patel, Seventy Seven Management Group. CRMLS
 - $519,0005 bd3 ba2k sqft2081 Madeline Drive, Hanford, CA 93230For Sale
 MLS ID #242634, Ashley Lovrencevic, London Properties, Hanford. TCMLS
 - $780,0004 bd3 ba2.3k sqft13324 Elder Ave, Hanford, CA 93230For Sale
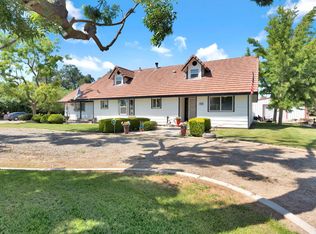 MLS ID #647920, John Duncan. Fresno MLS
 - $475,0003 bd2 ba1.8k sqft2108 N Mitchell St, Hanford, CA 93230For SaleMLS ID #651886, Brooke J. Garcia. Fresno MLS
- $634,9004 bd4 ba2.8k sqft1631 Ae 95 S Sable Pl, Hanford, CA 93230New ConstructionMLS ID #234527, Lana Z. Fahoum. Kings County MLS
- $463,0004 bd2 ba1.7k sqft2439 Madeline Drive, Hanford, CA 93230For SaleMLS ID #242157, Erika Robles, Keller Williams Realty A.V.. TCMLS
- $469,0004 bd3 ba2.2k sqft2445 W Claridge Way, Hanford, CA 93230For SaleMLS ID #242327, Ashley Lovrencevic, London Properties, Hanford. TCMLS
- $479,0003 bd2 ba1.6k sqft2045 W Chianti Way, Hanford, CA 93230For SaleMLS ID #241838, Ashley Lovrencevic, London Properties, Hanford. TCMLS
- $450,0003 bd2 ba1.6k sqft1070 W Sandstone Dr, Hanford, CA 93230For SaleMLS ID #234640, Kimber Regan. Kings County MLS
- $416,0003 bd2 ba1.4k sqft1848 W Merritt St, Hanford, CA 93230For SaleMLS ID #652632, April M. Parada. Fresno MLS
- $489,0003 bd2 ba1.6k sqft2495 Vintage Place, Hanford, CA 93230For SaleMLS ID #241668, Casey De Anda, Independent Broker Network. TCMLS
- $634,9004 bd4 ba2.8k sqft1631 W Sable Pl, Hanford, CA 93230New ConstructionSan Joaquin Valley Homes
- $450,0003 bd2 ba1.8k sqft2081 Rodgers Road, Hanford, CA 93230For SaleMLS ID #242799, Richard A Luis, Bloom Group, Inc.. TCMLS
- $419,9004 bd2 ba1.8k sqft1161 Greenbrier Dr, Hanford, CA 93230For SaleMLS ID #234598, Iliana Y. Ordonez. Kings County MLS
- $468,0003 bd2 ba1.4k sqft2360 N Chateau Way, Hanford, CA 93230For SaleMLS ID #242412, Liz Bolton, Realty One Group Action. TCMLS
- $460,0003 bd2 ba1.7k sqft2106 W Bryman St, Hanford, CA 93230For SaleMLS ID #234346, Michaela R. Regan. Kings County MLS
- $509,0003 bd2 ba1.8k sqft100 W Adrian Way, Hanford, CA 93230For SaleMLS ID #242367, Ashley Lovrencevic, London Properties, Hanford. TCMLS
- $465,0003 bd2 ba1.6k sqft2198 W Ambassador Way, Hanford, CA 93230For SaleMLS ID #241339, Stefanie Silveira Chavez, eXp Realty of California Inc. TCMLS
- $420,0003 bd3 ba1.6k sqft484 W Cinnamon Ave, Hanford, CA 93230For SaleMLS ID #234661, Holley McKay. Kings County MLS
Local buyer's agents are ready to help
