VA LOAN ASSUMPTION opportunity for veterans 3.0% interest rate. OWNED SOLAR! Space, style, and a floor plan that just makes sense—this beautifully maintained five-bedroom, three-bathroom home has room for everyone. Soaring vaulted ceilings welcome you into the main living area, while gorgeous wood-look tile flooring, rich espresso cabinetry, granite countertops, and a large center island create a kitchen that's both beautiful and functional. The open layout is perfect for everyday living and entertaining, with the kitchen overlooking the living and dining spaces. A full bedroom and bathroom on the opposite side of the home provide an ideal setup for guests, extended family, or a private home office. You'll also find three additional bedrooms along with a spacious owner's suite featuring dual vanities, a soaking tub, separate shower, and walk-in closet, giving everyone their own place to unwind. The backyard has been thoughtfully landscaped to create a peaceful, park-like setting with a covered patio and plenty of space to relax, entertain, or enjoy the outdoors. Located in desirable Northwest Hanford, this home is close to highly sought-after schools, shopping, parks, and NAS Lemoore. Whether you're looking for room for a growing family, multi-generational living, or simply the extra space to fit your lifestyle, this home checks all the boxes.
For sale
Price cut: $10K (7/31)
$509,000
2081 Madeline Drive, Hanford, CA 93230
5beds
2,091sqft
:
Get pre-qualified$3,261/mo
Single Family Residence, Residential
Built in 2018
6,900 Square Feet Lot
$508,600 Zestimate®
$243/sqft
$-- HOA
What's special
Large center islandPeaceful park-like settingSeparate showerGranite countertopsRich espresso cabinetryCovered patioSoaking tub
- 43 days |
- 889 |
- 36 |
Zillow last checked:
Listing updated:
Listed by:
Ashley Lovrencevic 559-589-6600,
London Properties, Hanford
Source: TCMLS,MLS#: 242634
Facts & features
Interior
Bedrooms & bathrooms
- Bedrooms: 5
- Bathrooms: 3
- Full bathrooms: 3
Heating
- Central
Cooling
- Ceiling Fan(s), Central Air
Appliances
- Included: Dishwasher, Disposal, Gas Oven, Gas Range, Microwave
- Laundry: Inside
Features
- Granite Counters, Kitchen Island, Kitchen Open to Family Room, Vaulted Ceiling(s)
- Flooring: Carpet
- Has fireplace: No
- Common walls with other units/homes: No Common Walls
Interior area
- Total structure area: 2,091
- Total interior livable area: 2,091 sqft
Property
Parking
- Total spaces: 3
- Parking features: Garage
- Garage spaces: 3
Features
- Stories: 1
- Patio & porch: Covered
Lot
- Size: 6,900 Square Feet
- Dimensions: 115 x 60
Details
- Parcel number: 009410046000
Construction
Type & style
- Home type: SingleFamily
- Property subtype: Single Family Residence, Residential
Materials
- Foundation: Slab
- Roof: Composition
Condition
- New construction: No
- Year built: 2018
Utilities & green energy
- Sewer: Public Sewer
- Water: Public
- Utilities for property: Natural Gas Connected
Community & HOA
HOA
- Has HOA: No
Location
- Region: Hanford
Financial & listing details
- Price per square foot: $243/sqft
- Tax assessed value: $395,670
- Annual tax amount: $4,840
- Date on market: 7/1/2026
- Cumulative days on market: 44 days
Estimated market value
$508,600
$483,000 - $534,000
$3,133/mo
Price history
| Date | Event | Price |
|---|---|---|
| 7/31/2026 | Price change | $509,000-1.9%$243/sqft |
Source:  Kings County MLS #234555 Report a problem Kings County MLS #234555 Report a problem | ||
| 7/1/2026 | Listed for sale | $519,000$248/sqft |
Source:  CRMLS #FR26143254 Report a problem CRMLS #FR26143254 Report a problem | ||
Public tax history
| Year | Property taxes | Tax assessment |
|---|---|---|
| 2025 | $4,840 +3.5% | $395,670 +2% |
| 2024 | $4,676 +1.8% | $387,913 +2% |
| 2023 | $4,593 +0% | $380,308 +2% |
| 2022 | $4,591 +2.2% | $372,852 +2% |
| 2021 | $4,494 0% | $365,542 +1% |
| 2020 | $4,495 +1.8% | $361,794 +2% |
| 2019 | $4,416 | $354,700 |
| 2018 | -- | -- |
Find assessor info on the county website
Monthly payment
Est. payment
Payment breakdown
Explore the cost of this home by adjusting the details. Changes won't be saved.Climate risks
Neighborhood: 93230
Nearby schools
GreatSchools rating
- 7/10Frontier Elementary SchoolGrades: K-5Distance: 0.4 mi
- 5/10Pioneer Middle SchoolGrades: 6-8Distance: 2.4 mi
- 7/10Sierra Pacific High SchoolGrades: 9-12Distance: 0.9 mi
- $498,5004 bd2 ba2k sqft2089 Madeline Dr, Hanford, CA 93230Off Market
- $541,1004 bd2 ba2.6k sqft2073 Madeline Dr, Hanford, CA 93230Off Market
- $486,8004 bd2 ba2k sqft2065 Madeline Dr, Hanford, CA 93230Off Market

- $499,3005 bd3 ba2k sqft2233 W Mallard Way, Hanford, CA 93230Off Market
- $531,0003 bd2 ba2.1k sqft2097 Madeline Dr, Hanford, CA 93230Off Market
- $480,7004 bd2 ba2k sqft2057 Madeline Dr, Hanford, CA 93230Off Market
- $520,0004 bd3 ba2.6k sqft2236 W Heather Ln, Hanford, CA 93230Sold
- $514,1005 bd3 ba2k sqft2222 W Mallard Way, Hanford, CA 93230Off Market
A local agent can set up tours, give advice and negotiate with sellers.
A local lender can help you make sure your offer is ready when you are.
Similar homes
- $505,0004 bd2 ba2.2k sqft2407 W Andrew Lane, Hanford, CA 93230For Sale
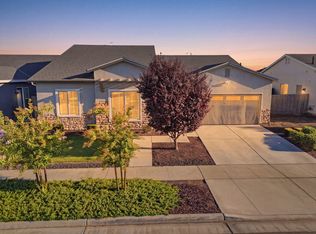 MLS ID #243108, Ashley Lovrencevic, London Properties, Hanford. TCMLS
 - $479,0003 bd2 ba1.6k sqft2045 W Chianti Way, Hanford, CA 93230For Sale
 MLS ID #241838, Ashley Lovrencevic, London Properties, Hanford. TCMLS
 - $425,0003 bd2 ba1.4k sqft2323 Vineyard Court, Hanford, CA 93230For Sale
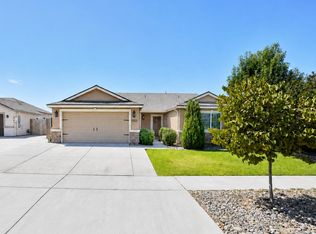 MLS ID #243408, Debra L White, Real Brokerage Technologies. TCMLS
 - $463,0004 bd2 ba1.7k sqft2439 Madeline Drive, Hanford, CA 93230For Sale
 MLS ID #242157, Erika Robles, Keller Williams Realty A.V.. TCMLS
 - $509,0003 bd2 ba1.8k sqft100 W Adrian Way, Hanford, CA 93230For SaleMLS ID #242367, Ashley Lovrencevic, London Properties, Hanford. TCMLS
- $460,0003 bd2 ba1.7k sqft2106 W Bryman St, Hanford, CA 93230For SaleMLS ID #234346, Michaela R. Regan. Kings County MLS
- $489,0003 bd2 ba1.6k sqft2495 Vintage Place, Hanford, CA 93230For SaleMLS ID #241668, Casey De Anda, Independent Broker Network. TCMLS
- $480,0003 bd2 ba1.7k sqft2181 Frontier St, Hanford, CA 93230For SaleMLS ID #234695, Marina J. Mulverhill. Kings County MLS
- $525,0003 bd2 ba1.8k sqft12066 Excelsior Avenue, Hanford, CA 93230For SaleMLS ID #241426, Melissa Schroder, London Properties, Hanford. TCMLS
- $430,0003 bd2 ba1.4k sqft2035 W Chianti Way, Hanford, CA 93230For SaleMLS ID #IG26158124, Hani Gabriel, GABRIEL REALTY GROUP, INC.. CRMLS
- $420,0004 bd4 ba2.2k sqft1724 W Summer Blossom Way, Hanford, CA 93230For SaleMLS ID #226083080, Jason Williams. MetroList Services of CA
- $364,9005 bd3 ba2.3k sqft749 S 11th 1/2 Avenue, Hanford, CA 93230For SaleMLS ID #243329, Felicia Garcia-Morris, Searchlight Realty, Inc.. TCMLS
- $465,0003 bd2 ba1.6k sqft2198 W Ambassador Way, Hanford, CA 93230For SaleMLS ID #241339, Stefanie Silveira Chavez, eXp Realty of California Inc. TCMLS
- $414,9004 bd2 ba1.8k sqft1161 Greenbrier Dr, Hanford, CA 93230For SaleMLS ID #234598, Iliana Y. Ordonez. Kings County MLS
- $415,0003 bd3 ba1.6k sqft3024 Pine St, Hanford, CA 93230For SaleMLS ID #234748, Holley McKay. Kings County MLS
- $400,0004 bd2 ba1.8k sqft1356 W Castoro Way, Hanford, CA 93230For SaleMLS ID #234003, Nicole E. Dickey. Kings County MLS
- $416,0003 bd2 ba1.4k sqft1848 W Merritt St, Hanford, CA 93230For SaleMLS ID #652632, April M. Parada. Fresno MLS
- $359,0004 bd2 ba1.5k sqft2536 Zion Way, Hanford, CA 93230For SaleMLS ID #234756, Gina N. Tashima. Kings County MLS
- $430,0003 bd2 ba1.5k sqft2138 Freedom Street, Hanford, CA 93230For SaleMLS ID #242475, Erika Robles, Keller Williams Realty A.V.. TCMLS
- $468,0003 bd2 ba1.4k sqft2360 N Chateau Way, Hanford, CA 93230For SaleMLS ID #242412, Liz Bolton, Realty One Group Action. TCMLS
Local buyer's agents are ready to help
