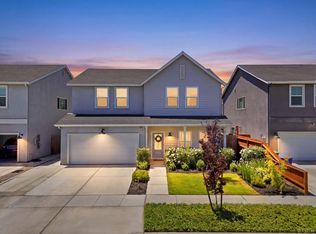
Discover this exceptional NW Hanford Lennar home featuring OWNED solar. This impeccably maintained 3-bedroom, 2-bathroom residence spans over 1700 sqft and showcases striking curb appeal, accentuated by elegant tile flooring and exquisite landscaping with citrus trees heavy with lemons and oranges. As you approach, a custom Weatherproof Deck invites you to the front porch, framed by verdant artificial grass, vibrant blooms, and a tranquil fountain feature. Upon entering, you'll be enchanted by the airy main living area, boasting vaulted ceilings that amplify the abundant natural light. The open floor plan seamlessly transitions to a generous center island, perfect for gatherings and culinary creations. The bedrooms are generously sized, with the owner's suite serving as a luxurious retreat. It easily accommodates a king-sized bed and additional furnishings, while the soaring ceilings create an inviting atmosphere. The bathroom includes dual vanities, a spacious walk-in closet, and a shower adorned with modern fixtures. Step outside to uncover a private sanctuary, as the property backs onto serene orchards that provide a sense of seclusion. Picture your mornings or evenings spent under the central covered patio, roasting marshmallows over a fire pit while enjoying the soothing sounds of the backyard fountain. Alternatively, unwind in the included spa as you bask in the breathtaking California sunset. This extraordinary opportunity won't last long schedule your showing today!
Pending
$460,000
2106 W Bryman St, Hanford, CA 93230
3beds
1,766sqft
Single Family Residence
Built in 2016
5,749 Square Feet Lot
$455,100 Zestimate®
$260/sqft
$-- HOA
What's special
Backyard fountainSpacious walk-in closetElegant tile flooringOpen floor planStriking curb appealCustom weatherproof deckIncluded spa
- 136 days
- 96
- 9
Zillow last checked:
Listing updated:
Listed by:
Michaela R. Regan DRE #01954089 559-639-8656,
Help-U-Sell RE Platinum Prop.,
Kimber Regan DRE #01381893,
Help-U-Sell RE Platinum Prop.
Source: Kings County MLS,MLS#: 234346 Originating MLS: Kings County Multiple Listing Service
Originating MLS: Kings County Multiple Listing ServiceFacts & features
Interior
Bedrooms & bathrooms
- Bedrooms: 3
- Bathrooms: 2
- Full bathrooms: 2
Primary bedroom
- Area: 0
- Dimensions: 0 x 0
Bedroom 2
- Area: 0
- Dimensions: 0 x 0
Bedroom 3
- Area: 0
- Dimensions: 0 x 0
Bedroom 4
- Area: 0
- Dimensions: 0 x 0
Bedroom 5
- Area: 0
- Dimensions: 0 x 0
Dining room
- Description: 0x0 Level:
- Area: 0
- Dimensions: 0 x 0
Family room
- Area: 0
- Dimensions: 0 x 0
Kitchen
- Description: 0x0 Level:
- Area: 0
- Dimensions: 0 x 0
Living room
- Area: 0
- Dimensions: 0 x 0
Heating
- Central
Cooling
- Ceiling Fan(s), Central Air
Appliances
- Included: Built In Microwave, Dishwasher, Gas Water Heater
- Laundry: Laundry Room
Features
- Vaulted Ceiling(s), Walk-In Closet(s), Walk In Shower(s)
- Flooring: Carpet, Tile
Interior area
- Total structure area: 1,766
- Total interior livable area: 1,766 sqft
Property
Parking
- Parking features: Garage Attached, Garage Capacity (2)
- Has attached garage: Yes
Features
- Levels: One
- Stories: 1
- Patio & porch: Covered Patio
- Has spa: Yes
- Spa features: Above Ground
Lot
- Size: 5,749 Square Feet
Details
- Parcel number: 009380019000
- Special conditions: Standard
Construction
Type & style
- Home type: SingleFamily
- Property subtype: Single Family Residence
Materials
- Stucco
- Roof: Composition
Condition
- Year built: 2016
Utilities & green energy
- Sewer: Public Sewer
- Water: Public
- Utilities for property: All Public
Green energy
- Energy generation: Solar
Community & HOA
HOA
- Has HOA: No
Location
- Region: Hanford
Financial & listing details
- Price per square foot: $260/sqft
- Tax assessed value: $492,505
- Date on market: 6/2/2026
- Cumulative days on market: 102 days
- Total actual rent: 0
Estimated market value
$455,100
$432,000 - $478,000
$2,435/mo
Price history
| Date | Event | Price |
|---|---|---|
| 10/8/2026 | Pending sale | $460,000$260/sqft |
Source:  Kings County MLS #234346 Report a problem Kings County MLS #234346 Report a problem | ||
| 9/5/2026 | Contingent | $460,000$260/sqft |
Source: Kings County MLS #234346 Report a problem | ||
| 7/2/2026 | Price change | $460,000-1.1%$260/sqft |
Source: Kings County MLS #234346 Report a problem | ||
| 6/2/2026 | Listed for sale | $465,000+2.2%$263/sqft |
Source: Kings County MLS #234346 Report a problem | ||
| 5/25/2022 | Sold | $455,000+1.3%$258/sqft |
Source: Public Record Report a problem | ||
| 4/20/2022 | Pending sale | $449,000$254/sqft |
Source: Fresno MLS #576140 Report a problem | ||
| 4/14/2022 | Listed for sale | $449,000+42.5%$254/sqft |
Source: Fresno MLS #576140 Report a problem | ||
| 6/19/2019 | Sold | $315,000+0%$178/sqft |
Source: Public Record Report a problem | ||
| 5/10/2019 | Price change | $314,999-1.6%$178/sqft |
Source: M.C. Real Estate Corp #522224 Report a problem | ||
| 4/29/2019 | Listed for sale | $319,999+22.8%$181/sqft |
Source: M.C. Real Estate Corp #522224 Report a problem | ||
| 9/27/2016 | Sold | $260,500$148/sqft |
Source: Public Record Report a problem | ||
Public tax history
| Year | Property taxes | Tax assessment |
|---|---|---|
| 2026 | -- | $492,505 +2% |
| 2025 | $5,542 +4% | $482,849 +2% |
| 2024 | $5,327 +2.1% | $473,382 +2% |
| 2023 | $5,218 +38.6% | $464,100 +40.2% |
| 2022 | $3,764 +2.1% | $331,119 +2% |
| 2021 | $3,686 -2% | $324,628 +1% |
| 2020 | $3,761 +17.7% | $321,299 +18.6% |
| 2019 | $3,194 +3% | $270,800 +2% |
| 2018 | $3,100 +1.7% | $265,490 +2% |
| 2017 | $3,047 +520% | $260,284 +929.5% |
| 2016 | $492 | $25,282 |
Find assessor info on the county website
Monthly payment
Est. payment
Payment breakdown
Explore the cost of this home by adjusting the details. Changes won't be saved.Climate risks
Neighborhood: 93230

Similar homes
- $465,0004 bd3 ba1.8k sqft1119 W Muir Way, Hanford, CA 93230For Sale
 MLS ID #260024553, Jezer Manalastas, Compass. SDMLS
 - $423,0003 bd2 ba1.5k sqft2138 Freedom Street, Hanford, CA 93230For Sale
 MLS ID #242475, Erika Robles, Keller Williams Realty A.V.. TCMLS
 - $465,0004 bd3 ba2.2k sqft1772 N Jennie Lake Trail, Hanford, CA 93230For Sale
 MLS ID #244223, Ashley Lovrencevic, London Properties, Hanford. TCMLS
 - $479,0003 bd2 ba2.1k sqft805 W Mulberry Dr, Hanford, CA 93230For Sale
 MLS ID #654292, Candie L. Barnhart. Fresno MLS
Local buyer's agents are ready to help
