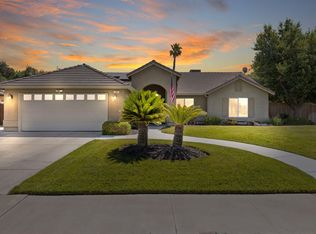
This beautifully maintained single-story North Hanford home offers 3 bedrooms, 2 bathrooms, and nearly 2,000 sq ft of comfortable living space. This spacious home features an open and inviting floor plan, generous living area, a cozy fireplace, and a bonus area that can be used as an office, kids play area, hobby space, or additional flex space to fit your needs. The kitchen is equipped with a 5-burner cooktop, sold surface counters and convenient pullout cabinetry for added functionality. Major upgrades completed in 2023 include new windows, HVAC system, and water heater, providing improved energy efficiency and peace of mind. Additional recent updates include brand-new toilets installed just one month ago. The wide side yard offers potential for future RV parking modifications, and the garage includes a utility sink for added convenience. The thoughtfully designed single-level layout and spacious backyard make this home ideal for both everyday living and entertaining. Ask your agent about including the appliances with your offer!
For sale
$425,000
916 W Windsor Drive, Hanford, CA 93230
3beds
1,965sqft
:
Get pre-qualified$2,749/mo
Single Family Residence, Residential
Built in 2001
8,050 Square Feet Lot
$425,300 Zestimate®
$216/sqft
$-- HOA
What's special
Cozy fireplaceWide side yardSpacious backyardThoughtfully designed single-level layoutSpacious homeConvenient pullout cabinetry
- 66 days |
- 607 |
- 30 |
Zillow last checked:
Listing updated:
Listed by:
Chris Barbeau 559-799-8859,
Real Brokerage Technologies,
Kohlee Barbeau 559-679-4813,
Real Brokerage Technologies
Source: TCMLS,MLS#: 241915
Facts & features
Interior
Bedrooms & bathrooms
- Bedrooms: 3
- Bathrooms: 2
- Full bathrooms: 2
Heating
- Central, Natural Gas
Cooling
- Ceiling Fan(s), Central Air, Electric
Appliances
- Included: Built-In Range, Dishwasher, Disposal, Gas Range, Microwave, Refrigerator, Water Heater
- Laundry: Inside, Laundry Room
Features
- Breakfast Bar, Ceiling Fan(s), High Ceilings, Kitchen Island, Kitchen Open to Family Room, Open Floorplan, Vaulted Ceiling(s)
- Flooring: Carpet
- Has fireplace: Yes
- Fireplace features: Family Room, Gas
- Common walls with other units/homes: No Common Walls
Interior area
- Total structure area: 1,965
- Total interior livable area: 1,965 sqft
Property
Parking
- Total spaces: 2
- Parking features: Attached
- Attached garage spaces: 2
Features
- Stories: 1
- Patio & porch: Covered, Patio
- Fencing: Fenced
Lot
- Size: 8,050 Square Feet
- Dimensions: 70' x 115'
- Features: Back Yard, Landscaped, Sprinklers In Front, Sprinklers In Rear
Details
- Parcel number: 007370010000
Construction
Type & style
- Home type: SingleFamily
- Property subtype: Single Family Residence, Residential
Materials
- Brick, Stucco
- Foundation: Slab
- Roof: Tile
Condition
- Updated/Remodeled
- New construction: No
- Year built: 2001
Utilities & green energy
- Sewer: Public Sewer
- Water: Public
- Utilities for property: Electricity Connected, Natural Gas Connected, Sewer Connected, Water Connected
Community & HOA
Community
- Security: Smoke Detector(s)
HOA
- Has HOA: No
Location
- Region: Hanford
Financial & listing details
- Price per square foot: $216/sqft
- Tax assessed value: $398,473
- Annual tax amount: $4,424
- Date on market: 7/11/2026
- Cumulative days on market: 79 days
- Electric utility on property: Yes
Estimated market value
$425,300
$404,000 - $447,000
$2,454/mo
Price history
| Date | Event | Price |
|---|---|---|
| 7/11/2026 | Listed for sale | $425,000$216/sqft |
Source:  Kings County MLS #234179 Report a problem Kings County MLS #234179 Report a problem | ||
| 7/10/2026 | Contingent | $425,000$216/sqft |
Source:  TCMLS #241915 Report a problem TCMLS #241915 Report a problem | ||
| 5/15/2026 | Listed for sale | $425,000+11%$216/sqft |
Source: Kings County MLS #234179 Report a problem | ||
| 5/3/2023 | Sold | $383,000+0.8%$195/sqft |
Source: TCMLS #222775 Report a problem | ||
| 4/3/2023 | Pending sale | $380,000$193/sqft |
Source: Fresno MLS #591811 Report a problem | ||
| 3/24/2023 | Listed for sale | $380,000-1.3%$193/sqft |
Source: Fresno MLS #591811 Report a problem | ||
| 8/19/2022 | Listing removed | -- |
Source: TCMLS #218267 Report a problem | ||
| 8/15/2022 | Price change | $385,000+1.3%$196/sqft |
Source: Fresno MLS #579628 Report a problem | ||
| 8/3/2022 | Price change | $380,000-1.3%$193/sqft |
Source: TCMLS #218267 Report a problem | ||
| 7/14/2022 | Price change | $385,000-1.3%$196/sqft |
Source: Fresno MLS #579628 Report a problem | ||
| 7/9/2022 | Price change | $390,000-1.2%$198/sqft |
Source: Fresno MLS #579628 Report a problem | ||
| 6/27/2022 | Price change | $394,900-1.3%$201/sqft |
Source: Fresno MLS #579628 Report a problem | ||
| 6/13/2022 | Listed for sale | $399,900+12.5%$204/sqft |
Source: Fresno MLS #579628 Report a problem | ||
| 5/6/2021 | Sold | $355,500+103.7%$181/sqft |
Source: Public Record Report a problem | ||
| 1/9/2019 | Listing removed | $1,625$1/sqft |
Source: Keller Williams Realty Report a problem | ||
| 12/11/2018 | Listed for rent | $1,625+1.6%$1/sqft |
Source: Keller Williams Realty Report a problem | ||
| 11/30/2017 | Listing removed | $1,600$1/sqft |
Source: American Dream Property Management Cal Bre #01866213 Report a problem | ||
| 11/15/2017 | Price change | $1,600-3%$1/sqft |
Source: American Dream Property Management Cal Bre #01866213 Report a problem | ||
| 10/30/2017 | Price change | $1,650-1.5%$1/sqft |
Source: American Dream Property Management Cal Bre #01866213 Report a problem | ||
| 10/18/2017 | Listed for rent | $1,675$1/sqft |
Source: American Dream Property Management Report a problem | ||
| 7/3/2001 | Sold | $174,500$89/sqft |
Source: Public Record Report a problem | ||
Public tax history
| Year | Property taxes | Tax assessment |
|---|---|---|
| 2025 | $4,424 +3% | $398,473 +2% |
| 2024 | $4,295 +3.6% | $390,660 +5.6% |
| 2023 | $4,144 +1.2% | $369,862 +2% |
| 2022 | $4,096 +50.6% | $362,610 +52.6% |
| 2021 | $2,719 -0.3% | $237,686 +1% |
| 2020 | $2,726 +1.6% | $235,249 +2% |
| 2019 | $2,684 +0.5% | $230,636 +2% |
| 2018 | $2,669 +1.7% | $226,114 +2% |
| 2017 | $2,624 +5.5% | $221,680 +2% |
| 2016 | $2,488 +3.1% | $217,333 +1.5% |
| 2015 | $2,413 -0.7% | $214,068 +2% |
| 2014 | $2,431 | $209,875 +0.5% |
| 2013 | -- | $208,927 +2% |
| 2012 | $2,380 +3.4% | $204,830 +2% |
| 2011 | $2,301 +3.1% | $200,814 +0.8% |
| 2010 | $2,233 +2.9% | $199,313 -0.2% |
| 2009 | $2,170 +2.5% | $199,787 +2% |
| 2008 | $2,117 | $195,869 +2% |
| 2007 | -- | $192,028 +2% |
| 2006 | -- | $188,261 +2% |
| 2005 | -- | $184,572 +2% |
| 2004 | -- | $180,953 +1.9% |
| 2003 | -- | $177,636 +2% |
| 2002 | -- | $174,153 |
Find assessor info on the county website
Monthly payment
Est. payment
Payment breakdown
Explore the cost of this home by adjusting the details. Changes won't be saved.Climate risks
Neighborhood: 93230
Nearby schools
GreatSchools rating
- 8/10Pioneer Elementary SchoolGrades: K-5Distance: 3.2 mi
- 5/10Pioneer Middle SchoolGrades: 6-8Distance: 0.7 mi
- 4/10Hanford West High SchoolGrades: 9-12Distance: 2.4 mi
- $475,0004 bd3 ba2.1k sqft924 W Windsor Dr, Hanford, CA 93230Sold

- $463,1003 bd2 ba1.9k sqft908 W Windsor Dr, Hanford, CA 93230Off Market

- $465,7004 bd3 ba2.1k sqft936 W Windsor Dr, Hanford, CA 93230Off Market
- $398,2003 bd2 ba1.5k sqft883 W Julia Way, Hanford, CA 93230Off Market

- $390,0003 bd2 ba1.5k sqft871 W Julia Way, Hanford, CA 93230Off Market
- $441,9004 bd2 ba2k sqft895 W Julia Way, Hanford, CA 93230Off Market
- $459,0004 bd2 ba1.9k sqft859 W Julia Way, Hanford, CA 93230Sold
- $525,0004 bd3 ba2.4k sqft917 W Windsor Dr, Hanford, CA 93230Sold
A local agent can set up tours, give advice and negotiate with sellers.
A local lender can help you make sure your offer is ready when you are.
Similar homes
- $420,0003 bd3 ba1.6k sqft484 W Cinnamon Ave, Hanford, CA 93230For Sale
 MLS ID #234661, Holley McKay. Kings County MLS
 - $450,0003 bd2 ba1.8k sqft2081 Rodgers Road, Hanford, CA 93230For Sale
 MLS ID #242799, Richard A Luis, Bloom Group, Inc.. TCMLS
 - $415,0004 bd2 ba1.6k sqft2175 Beechwood Court, Hanford, CA 93230For Sale
 MLS ID #243101, Erika Robles, Keller Williams Realty A.V.. TCMLS
 - $425,0004 bd2 ba1.3k sqft1209 W 6th St, Hanford, CA 93230For Sale
 MLS ID #652796, Laura E. Oliver. Fresno MLS
 - $425,0004 bd2 ba1.8k sqft1588 Muscat Pl, Hanford, CA 93230For SaleMLS ID #233950, Jenifer M. Oliphant. Kings County MLS
- $416,0003 bd2 ba1.4k sqft1848 W Merritt St, Hanford, CA 93230For SaleMLS ID #652632, April M. Parada. Fresno MLS
- $430,0003 bd2 ba1.5k sqft2138 Freedom Street, Hanford, CA 93230For SaleMLS ID #242475, Erika Robles, Keller Williams Realty A.V.. TCMLS
- $410,0004 bd2 ba1.8k sqft1356 W Castoro Way, Hanford, CA 93230For SaleMLS ID #234003, Nicole E. Dickey. Kings County MLS
- $387,0003 bd2 ba1.7k sqft1910 Roland Dr, Hanford, CA 93230For SaleMLS ID #234418, Amy D. Leasure Lee. Kings County MLS
- $509,0003 bd2 ba1.8k sqft100 W Adrian Way, Hanford, CA 93230For SaleMLS ID #242367, Ashley Lovrencevic, London Properties, Hanford. TCMLS
- $460,0003 bd2 ba1.7k sqft2106 W Bryman St, Hanford, CA 93230For SaleMLS ID #234346, Michaela R. Regan. Kings County MLS
- $505,0004 bd2 ba2.2k sqft2407 W Andrew Lane, Hanford, CA 93230For SaleMLS ID #243108, Ashley Lovrencevic, London Properties, Hanford. TCMLS
- $419,9004 bd2 ba1.8k sqft1161 Greenbrier Dr, Hanford, CA 93230For SaleMLS ID #234598, Iliana Y. Ordonez. Kings County MLS
- $360,0003 bd2 ba1.1k sqft891 W Ambassador Dr, Hanford, CA 93230For SaleMLS ID #234423, Kimber Regan. Kings County MLS
- $463,0004 bd2 ba1.7k sqft2439 Madeline Drive, Hanford, CA 93230For SaleMLS ID #242157, Erika Robles, Keller Williams Realty A.V.. TCMLS
- $345,0003 bd2 ba1k sqft1603 Rosewood Lane, Hanford, CA 93230For SaleMLS ID #243064, Erika Robles, Keller Williams Realty A.V.. TCMLS
- $338,0003 bd2 ba1.3k sqft1400 N East Street, Hanford, CA 93230For SaleMLS ID #243075, Jeff Orchard, KW Venture. TCMLS
- $430,0003 bd2 ba1.6k sqft1326 W Sawtooth Pl, Hanford, CA 93230For SaleMLS ID #651480, Salvador Zavala Mora. Fresno MLS
- $479,0003 bd2 ba1.6k sqft2045 W Chianti Way, Hanford, CA 93230For SaleMLS ID #241838, Ashley Lovrencevic, London Properties, Hanford. TCMLS
- $289,9004 bd2 ba1.9k sqft10139 David St, Hanford, CA 93230For SaleMLS ID #234713, Leeandra Dupree. Kings County MLS
Local buyer's agents are ready to help
