Located on a generous 1.41 acre lot in the peaceful farming community of greater Fresno County, this custom 2,875 sq. ft. home, built in 1997, offers an inviting open floor plan with 4 bedrooms and 3 bathrooms, providing ample space, privacy, and a true connection to rural living. Its convenient proximity to Raisin City Elementary, along with easy access to Caruthers, Easton, and Fresno, ensures nearby schools, services, and amenities while still preserving the quiet, wide‑open feel of country life.
For sale
$725,000
10477 S Henderson Rd, Fresno, CA 93706
4beds
3baths
2,875sqft
Residential, Single Family Residence
Built in 1997
1.41 Acres Lot
$708,800 Zestimate®
$252/sqft
$-- HOA
What's special
- 92 days
- 593
- 27
Zillow last checked:
Listing updated:
Listed by:
Ronald J. Silva DRE #01399739 559-970-6910,
Ron Silva Realty, Inc,
James F. Landano DRE #01921210 559-999-5725,
Ron Silva Realty, Inc
Source: Fresno MLS,MLS#: 651224Originating MLS: Fresno MLS
Facts & features
Interior
Bedrooms & bathrooms
- Bedrooms: 4
- Bathrooms: 3
Primary bedroom
- Area: 0
- Dimensions: 0 x 0
Bedroom 1
- Area: 0
- Dimensions: 0 x 0
Bedroom 2
- Area: 0
- Dimensions: 0 x 0
Bedroom 3
- Area: 0
- Dimensions: 0 x 0
Bedroom 4
- Area: 0
- Dimensions: 0 x 0
Bathroom
- Features: Tub/Shower, Shower
Dining room
- Features: Living Room/Area
- Area: 0
- Dimensions: 0 x 0
Family room
- Area: 0
- Dimensions: 0 x 0
Kitchen
- Features: Eat-in Kitchen, Breakfast Bar
- Area: 0
- Dimensions: 0 x 0
Living room
- Area: 0
- Dimensions: 0 x 0
Basement
- Area: 0
Heating
- Has Heating (Unspecified Type)
Cooling
- Central Air
Appliances
- Included: Built In Range/Oven, Gas Appliances, Electric Appliances, Disposal, Dishwasher, Microwave, Refrigerator
- Laundry: Inside
Features
- Great Room, Den/Study
- Flooring: Carpet, Tile, Vinyl
- Windows: Double Pane Windows
- Has fireplace: No
Interior area
- Total structure area: 2,875
- Total interior livable area: 2,875 sqft
Property
Parking
- Total spaces: 2
- Parking features: Potential RV Parking
- Garage spaces: 2
Features
- Levels: One
- Stories: 1
- Spa features: Bath
Lot
- Size: 1.41 Acres
- Features: Rural, Corner Lot, Horses Allowed, Mature Landscape
Details
- Parcel number: 03516102S
- Horses can be raised: Yes
Construction
Type & style
- Home type: SingleFamily
- Architectural style: Ranch,Contemporary
- Property subtype: Residential, Single Family Residence
Materials
- Stone, Vinyl Siding
- Foundation: Wood Subfloor
- Roof: Tile
Condition
- Year built: 1997
Utilities & green energy
- Electric: On
- Sewer: Septic Tank
- Water: Private
- Utilities for property: Public Utilities
Community & HOA
Location
- Region: Fresno
Financial & listing details
- Price per square foot: $252/sqft
- Tax assessed value: $530,603
- Date on market: 6/29/2026
- Cumulative days on market: 244 days
- Listing agreement: Exclusive Right To Sell
Estimated market value
$708,800
$673,000 - $744,000
$3,262/mo
Price history
| Date | Event | Price |
|---|---|---|
| 6/30/2026 | Listed for sale | $725,000$252/sqft |
Source: Fresno MLS #651224 Report a problem | ||
| 6/29/2026 | Listing removed | $725,000$252/sqft |
Source: Fresno MLS #642962 Report a problem | ||
| 1/29/2026 | Price change | $725,000-66.9%$252/sqft |
Source: Fresno MLS #642962 Report a problem | ||
| 12/16/2022 | Pending sale | $2,187,810$761/sqft |
Source: Fresno MLS #587671 Report a problem | ||
| 11/18/2022 | Listed for sale | $2,187,810$761/sqft |
Source: Fresno MLS #587671 Report a problem | ||
Public tax history
| Year | Property taxes | Tax assessment |
|---|---|---|
| 2026 | -- | $530,603 +2% |
| 2025 | $5,530 +2.1% | $520,200 +2% |
| 2024 | $5,417 +90.2% | $510,000 +90.7% |
| 2023 | $2,848 +1.4% | $267,377 +2% |
| 2022 | $2,810 +2.8% | $262,135 +2% |
| 2021 | $2,734 +0.3% | $256,996 +1% |
| 2020 | $2,726 +1.7% | $254,362 +2% |
| 2019 | $2,679 +4.8% | $249,375 +2% |
| 2018 | $2,557 +2.1% | $244,486 +2% |
| 2017 | $2,506 +3.6% | $239,693 +2% |
| 2016 | $2,419 +1.8% | $234,994 +1.5% |
| 2015 | $2,377 +1.1% | $231,465 +2% |
| 2014 | $2,352 | $226,931 +0.5% |
| 2013 | -- | $225,906 +2% |
| 2012 | -- | $221,477 +2% |
| 2011 | -- | $217,135 +0.8% |
| 2010 | -- | $215,513 -0.2% |
| 2009 | -- | $216,026 +2% |
| 2008 | -- | $211,791 +2% |
| 2007 | -- | $207,639 +2% |
| 2006 | -- | $203,567 +2% |
| 2005 | -- | $199,577 +2% |
| 2004 | -- | $195,665 +1.9% |
| 2003 | -- | $192,080 +2% |
| 2002 | -- | $188,314 +2% |
| 2001 | $1,776 | $184,623 |
Find assessor info on the county website
Monthly payment
Est. payment
Payment breakdown
Explore the cost of this home by adjusting the details. Changes won't be saved.Climate risks
Neighborhood: 93706
Nearby schools
Schools provided by the listing agent
- Elementary: Caruthers
- Middle: Caruthers
- High: Caruthers
Source: Fresno MLS. This data may not be complete. We recommend contacting the local school district to confirm school assignments for this home.
Similar homes
- $750,0006 bd3 ba3.2k sqft5938 S Cherry Ave, Fresno, CA 93706For Sale
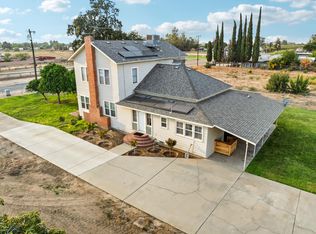 MLS ID #638102, Maria Medina. Fresno MLS
 - $729,9003 bd3 ba2.4k sqft8519 S Orange Ave, Fresno, CA 93725For Sale
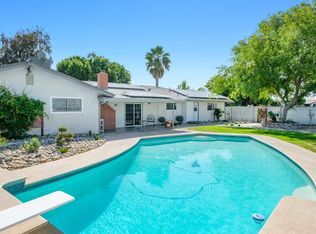 MLS ID #646861, Craig Barton. Fresno MLS
 - $534,9004 bd3 ba2.3k sqft6110 W Nebraska Ave, Caruthers, CA 93609For Sale
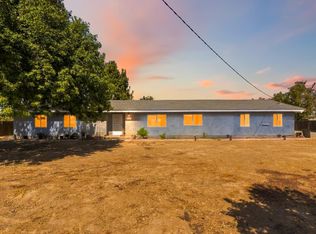 MLS ID #654940, Lena Marie Fisher. Fresno MLS
 - $699,0003 bd3 ba1.8k sqft6852 W McKinley Ave, Fresno, CA 93723For Sale
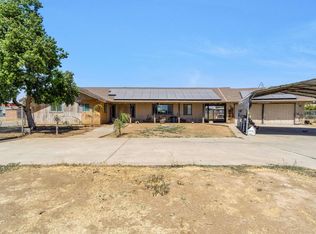 MLS ID #654273, Juan L. Estrada. Fresno MLS
