Nearly an acre of country living with room to breathe, grow and make it your own. Welcome to 6110 W. Nebraska Avenue, a 4-bedroom, 2.75-bath home situated on approximately .97 acre in the rural community of Caruthers. The unique floor plan offers two primary suites located at opposite ends of the home, plus two additional guest bedrooms, creating flexibility for extended family, guests, a home office or simply a little extra privacy.This is a home for someone who values space and possibilities over cookie-cutter living. Generous living areas and a large covered patio provide plenty of room to gather, while the expansive property offers a blank canvas for gardening, animals, recreation, outdoor entertaining or creating the country lifestyle you've been wanting, subject to county requirements.Out back, a detached building currently serves as a home gym, with an additional storage shed and large C Train that will remain with the property. Practical improvements have already been addressed, including a new well installed in 2022, HVAC installed in 2025, and septic serviced in 2025, and all new tile flooring throughout.This family home has been enjoyed over the years and offers an opportunity for its next owner to bring fresh ideas and make it their own. Located in the small agricultural community of Caruthers, where a slower pace of life and hometown traditions still have a place.If you've been searching for nearly an acre, flexible living space and the freedom to create something uniquely yours, this may be the opportunity you've been waiting for.
For sale
$534,900
6110 W Nebraska Ave, Caruthers, CA 93609
4beds
3baths
2,344sqft
Residential, Single Family Residence
Built in 1978
0.97 Acres Lot
$520,100 Zestimate®
$228/sqft
$-- HOA
What's special
Flexible living spaceExpansive propertyTwo additional guest bedroomsLarge covered patioAdditional storage shed
- 30 days
- 655
- 23
Zillow last checked:
Listing updated:
Listed by:
Lena Marie Fisher DRE #01892518 559-287-0021,
Century 21 Select Real Estate
Source: Fresno MLS,MLS#: 654940Originating MLS: Fresno MLS
Facts & features
Interior
Bedrooms & bathrooms
- Bedrooms: 4
- Bathrooms: 3
Primary bedroom
- Area: 0
- Dimensions: 0 x 0
Bedroom 1
- Area: 0
- Dimensions: 0 x 0
Bedroom 2
- Area: 0
- Dimensions: 0 x 0
Bedroom 3
- Area: 0
- Dimensions: 0 x 0
Bedroom 4
- Area: 0
- Dimensions: 0 x 0
Bathroom
- Features: Tub/Shower, Shower
Dining room
- Features: Living Room/Area
- Area: 0
- Dimensions: 0 x 0
Family room
- Area: 0
- Dimensions: 0 x 0
Kitchen
- Features: Eat-in Kitchen, Breakfast Bar, Pantry
- Area: 0
- Dimensions: 0 x 0
Living room
- Area: 0
- Dimensions: 0 x 0
Basement
- Area: 0
Heating
- Has Heating (Unspecified Type)
Cooling
- Central Air
Appliances
- Included: F/S Range/Oven, Gas Appliances, Electric Appliances, Disposal, Dishwasher
- Laundry: Inside, Utility Room
Features
- Isolated Bedroom, Isolated Bathroom, Built-in Features
- Flooring: Tile
- Basement: None
- Has fireplace: No
- Common walls with other units/homes: No One Below
Interior area
- Total structure area: 2,344
- Total interior livable area: 2,344 sqft
Property
Parking
- Parking features: Potential RV Parking, Other
Accessibility
- Accessibility features: One Level Floor
Features
- Levels: One
- Stories: 1
- Entry location: Ground Floor
- Patio & porch: Covered, Concrete
- Fencing: Cross Fenced,Fenced
Lot
- Size: 0.97 Acres
- Dimensions: 132 x 320
- Features: Rural
Details
- Additional structures: Workshop, Shed(s)
- Parcel number: 04136012S
- Zoning: AE20
Construction
Type & style
- Home type: SingleFamily
- Architectural style: Ranch
- Property subtype: Residential, Single Family Residence
Materials
- Stucco
- Foundation: Concrete
- Roof: Composition
Condition
- Year built: 1978
Utilities & green energy
- Electric: On
- Sewer: Septic Tank
- Water: Private
- Utilities for property: Public Utilities, Propane
Community & HOA
Community
- Security: Security Gate
Location
- Region: Caruthers
Financial & listing details
- Price per square foot: $228/sqft
- Tax assessed value: $476,480
- Date on market: 9/10/2026
- Cumulative days on market: 129 days
- Listing agreement: Exclusive Right To Sell
- Listing terms: Government,Conventional,Cash
Estimated market value
$520,100
$494,000 - $546,000
$2,947/mo
Price history
| Date | Event | Price |
|---|---|---|
| 9/11/2026 | Listed for sale | $534,900-0.9%$228/sqft |
Source: Fresno MLS #654940 Report a problem | ||
| 8/20/2026 | Listing removed | $539,990$230/sqft |
Source: Fresno MLS #648686 Report a problem | ||
| 7/20/2026 | Price change | $539,990-1.8%$230/sqft |
Source: Fresno MLS #648686 Report a problem | ||
| 6/8/2026 | Price change | $549,990-1.8%$235/sqft |
Source: Fresno MLS #648686 Report a problem | ||
| 5/12/2026 | Listed for sale | $559,990+24.7%$239/sqft |
Source: Fresno MLS #648686 Report a problem | ||
| 9/21/2022 | Sold | $449,000$192/sqft |
Source:  BAREIS #222603214 Report a problem BAREIS #222603214 Report a problem | ||
| 8/29/2022 | Contingent | $449,000$192/sqft |
Source:  CRMLS #FR22181555 Report a problem CRMLS #FR22181555 Report a problem | ||
| 8/24/2022 | Pending sale | $449,000$192/sqft |
Source: Fresno MLS #583332 Report a problem | ||
| 8/18/2022 | Listed for sale | $449,000+81.8%$192/sqft |
Source: Fresno MLS #583332 Report a problem | ||
| 3/23/2015 | Sold | $247,000+1876%$105/sqft |
Source: Public Record Report a problem | ||
| 1/3/2003 | Sold | $12,500$5/sqft |
Source: Public Record Report a problem | ||
Public tax history
| Year | Property taxes | Tax assessment |
|---|---|---|
| 2026 | -- | $476,480 +2% |
| 2025 | $4,966 +2.1% | $467,139 +2% |
| 2024 | $4,864 +1.7% | $457,980 +2% |
| 2023 | $4,781 +59.5% | $449,000 +60.5% |
| 2022 | $2,998 +2.8% | $279,729 +2% |
| 2021 | $2,917 +0.3% | $274,245 +1% |
| 2020 | $2,909 +1.7% | $271,434 +2% |
| 2019 | $2,859 +1.8% | $266,113 +2% |
| 2018 | $2,809 +2% | $260,896 +2% |
| 2017 | $2,754 +3.5% | $255,781 +2% |
| 2016 | $2,660 +81% | $250,766 +80.7% |
| 2015 | $1,470 +5.7% | $138,800 +6.8% |
| 2014 | $1,390 | $130,000 |
| 2013 | -- | $130,000 +10% |
| 2012 | -- | $118,200 -5.1% |
| 2011 | -- | $124,500 |
| 2010 | -- | $124,500 |
| 2009 | -- | $124,500 +548.7% |
| 2008 | -- | $19,192 +2% |
| 2007 | -- | $18,816 +2% |
| 2006 | -- | $18,448 |
Find assessor info on the county website
Monthly payment
Est. payment
Payment breakdown
Explore the cost of this home by adjusting the details. Changes won't be saved.Climate risks
Neighborhood: 93609
Nearby schools
Schools provided by the listing agent
- Elementary: Caruthers
- Middle: Caruthers
- High: Caruthers
Source: Fresno MLS. This data may not be complete. We recommend contacting the local school district to confirm school assignments for this home.
- $230,700-- bd0 ba1.1k sqft6086 W Nebraska Ave, Caruthers, CA 93609Off Market
- $418,7003 bd-- ba1.4k sqft11879 S Hayes Ave, Caruthers, CA 93609Off Market
- $294,4003 bd1 ba1.4k sqft6204 W Nebraska Ave, Caruthers, CA 93609Off Market
- $298,8004 bd1 ba1.3k sqft6226 W Nebraska Ave, Caruthers, CA 93609Off Market
Similar homes
- $544,9993 bd3 ba2.5k sqft9232 W Belmont Ave, Fresno, CA 93723For Sale
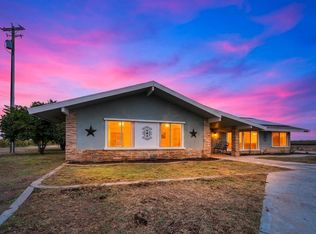 MLS ID #656409, Monica Ignorosa-Vasquez. Fresno MLS
 - $725,0004 bd3 ba2.8k sqft10477 S Henderson Rd, Fresno, CA 93706For Sale
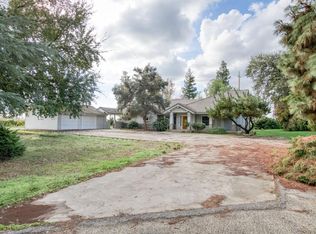 MLS ID #651224, Ronald J. Silva. Fresno MLS
 - $425,0003 bd2 ba1.5k sqft2852 W Indiana Ave, Caruthers, CA 93609For Sale
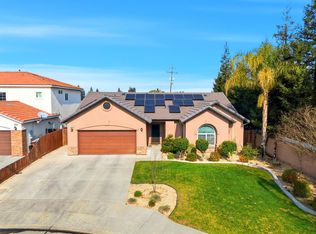 MLS ID #642427, Beverly Grabel. Fresno MLS
 - $545,0005 bd3 ba2.5k sqft5292 W Cotton Ave, Fresno, CA 93722For Sale
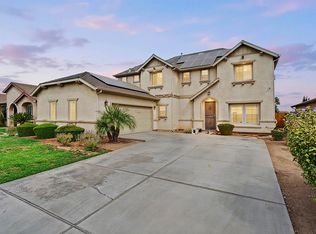 MLS ID #654730, Mark Rarang. Fresno MLS
