Country Property in Kerman - Endless Possibilities!This property has been in the family for 56 years and offers a rare opportunity to own a versatile piece of country property just minutes from Kerman!Perfect for the small farmer looking to plant pistachios, almond trees, or vineyards, the property also offers plenty of possibilities for livestock, horses, or cows. For a general contractor, the spacious property provides room for equipment, storage, and the potential to build a shop. The opportunities are endless!Water is abundant, with canal water rights, an agricultural well, and a domestic well serving the home.The unique Spanish-style home features a beautiful Spanish tile roof and charming arched entryways, along with 3 bedrooms and 2 bathrooms. The property also includes an RV with its own address, separate electric meter, and septic system, offering additional living space or flexibility for guests and family.Whether you're looking to farm, raise animals, store equipment, or simply enjoy the peace and space of country living, this property has so much to offer.Don't miss this wonderful opportunity to own a piece of family history in the beautiful country of Kerman!
For sale
$800,000
11736 W Jensen Ave, Kerman, CA 93630
3beds
2baths
2,282sqft
Residential, Single Family Residence
Built in 1973
7.4 Acres Lot
$768,900 Zestimate®
$351/sqft
$-- HOA
What's special
Spanish-style homeCharming arched entrywaysSpacious propertyBeautiful spanish tile roof
- 50 days
- 578
- 22
Zillow last checked:
Listing updated:
Listed by:
Osvaldo Tiscareno DRE #01251554 559-492-7445,
Bella Vista Real Estate
Source: Fresno MLS,MLS#: 654003Originating MLS: Fresno MLS
Facts & features
Interior
Bedrooms & bathrooms
- Bedrooms: 3
- Bathrooms: 2
Primary bedroom
- Area: 0
- Dimensions: 0 x 0
Bedroom 1
- Area: 0
- Dimensions: 0 x 0
Bedroom 2
- Area: 0
- Dimensions: 0 x 0
Bedroom 3
- Area: 0
- Dimensions: 0 x 0
Bedroom 4
- Area: 0
- Dimensions: 0 x 0
Bathroom
- Features: Tub/Shower, Shower
Dining room
- Area: 0
- Dimensions: 0 x 0
Family room
- Area: 0
- Dimensions: 0 x 0
Kitchen
- Area: 0
- Dimensions: 0 x 0
Living room
- Area: 0
- Dimensions: 0 x 0
Basement
- Area: 0
Heating
- Central
Cooling
- 13+ SEER A/C, Central Air
Appliances
- Included: F/S Range/Oven, Electric Appliances
- Laundry: Inside
Features
- Flooring: Carpet, Laminate, Tile
- Number of fireplaces: 1
- Fireplace features: Masonry
Interior area
- Total structure area: 2,282
- Total interior livable area: 2,282 sqft
Property
Parking
- Parking features: RV Access/Parking, Potential RV Parking, Carport, Converted Garage
- Has carport: Yes
Features
- Levels: One
- Stories: 1
- Patio & porch: Covered
- Fencing: Fenced
Lot
- Size: 7.4 Acres
- Dimensions: 250 x 1296
- Features: Rural, Pasture, Horses Allowed, Mature Landscape
Details
- Additional structures: Shed(s), Accessory Dwelling Unit
- Parcel number: 02530042
- Zoning: A1
- Horses can be raised: Yes
Construction
Type & style
- Home type: SingleFamily
- Architectural style: Spanish
- Property subtype: Residential, Single Family Residence
Materials
- Stucco
- Foundation: Concrete
- Roof: Tile
Condition
- Year built: 1973
Utilities & green energy
- Electric: Electric Meter, On
- Gas: No Gas Meter
- Sewer: Septic Tank
- Water: Private
- Utilities for property: Public Utilities, Propane
Community & HOA
Location
- Region: Kerman
Financial & listing details
- Price per square foot: $351/sqft
- Tax assessed value: $155,582
- Date on market: 8/24/2026
- Cumulative days on market: 50 days
- Listing agreement: Exclusive Right To Sell
- Listing terms: Conventional,Cash
Estimated market value
$768,900
$730,000 - $807,000
$2,424/mo
Price history
| Date | Event | Price |
|---|---|---|
| 8/24/2026 | Listed for sale | $800,000$351/sqft |
Source: Fresno MLS #654003 Report a problem | ||
Public tax history
| Year | Property taxes | Tax assessment |
|---|---|---|
| 2026 | -- | $155,582 +2% |
| 2025 | $2,393 +5.7% | $152,533 +2% |
| 2024 | $2,263 +3.5% | $149,543 +2% |
| 2023 | $2,186 +12.5% | $146,612 +2% |
| 2022 | $1,943 +2.9% | $143,739 +2% |
| 2021 | $1,888 +1.4% | $140,921 +1% |
| 2020 | $1,861 +1.1% | $139,477 +2% |
| 2019 | $1,840 +4.4% | $136,743 +2% |
| 2018 | $1,762 +3.7% | $134,062 +4.8% |
| 2017 | $1,699 +11.1% | $127,934 +2% |
| 2016 | $1,529 +0.8% | $125,426 +1.5% |
| 2015 | $1,517 +2.1% | $123,543 +2% |
| 2014 | $1,486 | $121,124 +0.5% |
| 2013 | -- | $120,578 +2% |
| 2012 | -- | $118,215 +2% |
| 2011 | -- | $115,898 +0.8% |
| 2010 | -- | $115,033 -0.2% |
| 2009 | -- | $115,308 +2% |
| 2008 | -- | $113,048 +2% |
| 2007 | -- | $110,832 +2% |
| 2006 | -- | $108,660 +2% |
| 2005 | -- | $106,530 +2% |
| 2004 | -- | $104,442 +1.9% |
| 2003 | -- | $102,529 +2% |
| 2002 | -- | $100,520 +2% |
| 2001 | $917 | $98,550 |
Find assessor info on the county website
Monthly payment
Est. payment
Payment breakdown
Explore the cost of this home by adjusting the details. Changes won't be saved.Climate risks
Neighborhood: 93630
Nearby schools
Schools provided by the listing agent
- Elementary: Goldenrod
- Middle: Kerman
- High: Kerman
Source: Fresno MLS. This data may not be complete. We recommend contacting the local school district to confirm school assignments for this home.
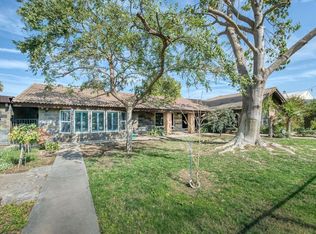
Similar homes
- $699,0003 bd3 ba1.8k sqft6852 W McKinley Ave, Fresno, CA 93723For Sale
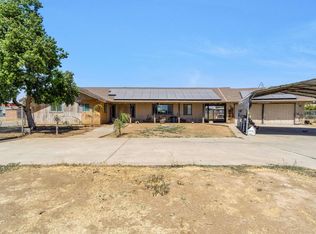 MLS ID #654273, Juan L. Estrada. Fresno MLS
 - $950,0003 bd3 ba1.9k sqft1512 N Brawley Ave, Fresno, CA 93722For Sale
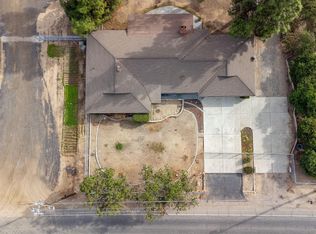 MLS ID #647826, Khushvinder Kaur. Fresno MLS
 - $544,9993 bd3 ba2.5k sqft9232 W Belmont Ave, Fresno, CA 93723For Sale
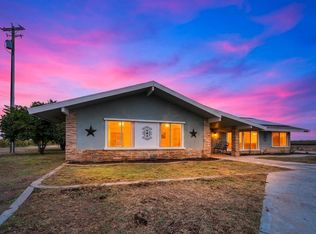 MLS ID #656409, Monica Ignorosa-Vasquez. Fresno MLS
 - $775,0004 bd3 ba2.7k sqft2677 W Wrenwood Ave, Fresno, CA 93711For Sale
 MLS ID #652983, Darin Zuber. Fresno MLS
