
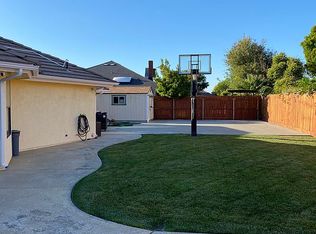
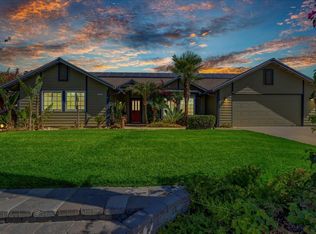
Tucked at the end of a quiet cul-de-sac in one of Lemoore's most sought-after neighborhoods, 420 Beech Pl is a custom-built residence that rewards a closer look. Spanning an expansive 3,410 square feet, this 3-bedroom, 3-bathroom home showcases the kind of craftsmanship you rarely encounterrich wood finishes, built-in storage, and thoughtful detailing that reflect true pride of construction. Beyond the bedrooms, versatility abounds. A dedicated office suits remote work or study, while a flexible bonus room complete with a Murphy bed effortlessly transforms into overnight guest quarters. A dining room with built in hutch is a perfect place to gather. Every corner has been designed with purpose, balancing everyday livability with room to grow. An owned solar system helps maintain efficiency, along with construction designed to utilize the sun's warmth in the winter, and minimize its' heat in the summer. Dual water heaters and dual HVAC units create a maximized zoned system that maximizes efficiency. The oversized lot is where this property truly distinguishes itself. Mature landscaping frames a serene pond, creating a private outdoor retreat perfect for morning coffee or evening gatherings under the Central Valley sky. Generous parking and a peaceful setting complete the picture, giving you space to breathe and plenty of room for hobbies, entertaining, or simply relaxing. Location adds even more appeal. Grocery stores sit just minutes away, while larger shopping can be done in Hanford, within a 15 minute drive. Residents will value the proximity to Lemoore High School and Lemoore College, with a manageable commute to Naval Air Station Lemoore. Homes of this calibercustom-built, distinctively finished, and set on a rare lotdon't surface often. If you've been searching for something with genuine character and lasting quality, this is your opportunity to claim it.
Under contract
Price cut: $10.1K (8/21)
$599,950
420 Beech Pl, Lemoore, CA 93245
3beds
3,410sqft
Single Family Residence
Built in 1993
0.3 Acres Lot
$591,000 Zestimate®
$176/sqft
$-- HOA
What's special
Serene pondMature landscapingThoughtful detailingPeaceful settingDedicated officePrivate outdoor retreatOversized lot
- 92 days
- 81
- 0
Zillow last checked:
Listing updated:
Listed by:
Brooke E. Lopes DRE #01857881 559-381-2594,
AG Realty
Source: Kings County MLS,MLS#: 234585 Originating MLS: Kings County Multiple Listing Service
Originating MLS: Kings County Multiple Listing ServiceFacts & features
Interior
Bedrooms & bathrooms
- Bedrooms: 3
- Bathrooms: 3
- Full bathrooms: 3
Primary bedroom
- Area: 0
- Dimensions: 0 x 0
Bedroom 2
- Area: 0
- Dimensions: 0 x 0
Bedroom 3
- Area: 0
- Dimensions: 0 x 0
Bedroom 4
- Area: 0
- Dimensions: 0 x 0
Bedroom 5
- Area: 0
- Dimensions: 0 x 0
Dining room
- Description: 0x0 Level:
- Area: 0
- Dimensions: 0 x 0
Family room
- Area: 0
- Dimensions: 0 x 0
Kitchen
- Description: 0x0 Level:
- Area: 0
- Dimensions: 0 x 0
Living room
- Area: 0
- Dimensions: 0 x 0
Heating
- Natural Gas, Central, Dual
Cooling
- Multi Units, Ceiling Fan(s), Zoned, Central Air, Dual
Appliances
- Included: Built In Microwave, Built-In Refrigerator, Dishwasher, Elec Surface Unit, Electric Range/Oven, Disposal, Gas Water Heater
- Laundry: 220V/Electric, Cabinets, Sink, Laundry Room, Gas, Laundry Chute
Features
- Vaulted Ceiling(s), Walk-In Closet(s), Walk In Shower(s)
- Flooring: Carpet, Hardwood, Linoleum, Tile
- Windows: Bay Window(s), Double Pane Windows, Screens, Window Treatments (word), Blinds, Curtains, Shades, Drapes
- Basement: Slab
- Number of fireplaces: 1
- Fireplace features: Masonry, One, Gas Log, Gas Starter, Remote, Living Room, Insert
Interior area
- Total structure area: 3,410
- Total interior livable area: 3,410 sqft
Video & virtual tour
Property
Parking
- Parking features: Oversized, Garage Attached, Garage Capacity (2)
- Has attached garage: Yes
Features
- Levels: Two
- Stories: 2
- Patio & porch: Covered Patio
- Exterior features: Other, Pond(s)
Lot
- Size: 0.3 Acres
- Features: Cul-De-Sac
- Residential vegetation: Mature Landscape, Custom Concrete, Garden Area, Shade Trees
Details
- Parcel number: 023410044000
- Zoning: Residential
- Special conditions: Trust
Construction
Type & style
- Home type: SingleFamily
- Property subtype: Single Family Residence
Materials
- Stucco
- Foundation: Slab
- Roof: Composition,Tile
Condition
- Year built: 1993
Utilities & green energy
- Sewer: Public Sewer
- Water: Public
- Utilities for property: All Public
Green energy
- Energy generation: Solar
Community & HOA
Community
- Security: Prewired
HOA
- Has HOA: No
Location
- Region: Lemoore
Financial & listing details
- Price per square foot: $176/sqft
- Tax assessed value: $557,038
- Date on market: 7/8/2026
- Cumulative days on market: 93 days
- Total actual rent: 0
Estimated market value
$591,000
$561,000 - $621,000
$2,852/mo
Price history
| Date | Event | Price |
|---|---|---|
| 9/3/2026 | Contingent | $599,950$176/sqft |
Source:  Kings County MLS #234585 Report a problem Kings County MLS #234585 Report a problem | ||
| 8/21/2026 | Price change | $599,950-1.6%$176/sqft |
Source: Kings County MLS #234585 Report a problem | ||
| 8/10/2026 | Price change | $610,000-3.1%$179/sqft |
Source: Kings County MLS #234585 Report a problem | ||
| 7/8/2026 | Listed for sale | $629,500$185/sqft |
Source: Kings County MLS #234585 Report a problem | ||
Public tax history
| Year | Property taxes | Tax assessment |
|---|---|---|
| 2026 | -- | $557,038 +2% |
| 2025 | $5,742 +5% | $546,117 +2% |
| 2024 | $5,468 -1.5% | $535,410 +2% |
| 2023 | $5,552 -3.2% | $524,913 +2% |
| 2022 | $5,735 +2.6% | $514,622 +2% |
| 2021 | $5,589 +0.6% | $504,532 +1% |
| 2020 | $5,558 +0.8% | $499,359 +2% |
| 2019 | $5,513 +6.5% | $489,568 +2% |
| 2018 | $5,178 -0.2% | $479,969 +2% |
| 2017 | $5,189 +6.3% | $470,558 +2% |
| 2016 | $4,880 +0.4% | $461,331 +1.5% |
| 2015 | $4,858 +3% | $454,401 +2% |
| 2014 | $4,716 | $445,499 +0.5% |
| 2013 | -- | $443,486 +2% |
| 2012 | $4,612 +2.6% | $434,790 +2% |
| 2011 | $4,497 +3.3% | $426,264 +0.8% |
| 2010 | $4,353 -2.1% | $423,078 -0.2% |
| 2009 | $4,445 +5.7% | $424,083 +2% |
| 2008 | $4,205 | $415,768 +2% |
| 2007 | -- | $407,616 +2% |
| 2006 | -- | $399,624 +2% |
| 2005 | -- | $391,788 +2% |
| 2004 | -- | $384,106 +1.9% |
| 2003 | -- | $377,066 +2% |
| 2002 | -- | $369,673 +2% |
| 2001 | -- | $362,425 |
Find assessor info on the county website
Monthly payment
Est. payment
Payment breakdown
Explore the cost of this home by adjusting the details. Changes won't be saved.Climate risks
Neighborhood: 93245
Similar homes
- $599,4995 bd4 ba3.3k sqft9200 Highway 41, Lemoore, CA 93245For Sale
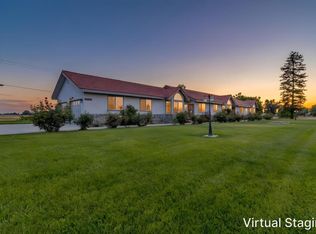 MLS ID #654004, Jesus Ramirez Reyes. Fresno MLS
 - $570,0004 bd3 ba2.8k sqft1029 Pillar Ct, Lemoore, CA 93245For Sale
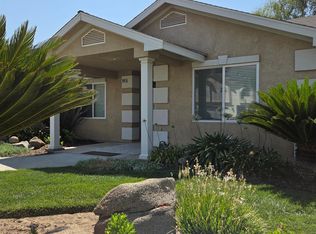 MLS ID #234915, Sona M. Sosa. Kings County MLS
 - $638,0004 bd3 ba3k sqft15084 18 1/2 Ave, Lemoore, CA 93245For Sale
 MLS ID #234704, Luz Scott-Lenger. Kings County MLS
 - $638,0004 bd3 ba3k sqft15084 18 1/2, Lemoore, CA 93245For Sale
 MLS ID #243175, Luz Scott-Lenger, Century 21 Select Real Estate. TCMLS
Local buyer's agents are ready to help
