This thoughtfully planned home is conveniently located near shopping, parks, and easy highway access. Once inside you are invited by the first living area that leads into a spacious kitchen with ample counter space and stainless steel appliances. Enjoy the open floor plan with a second living space featuring a cozy fireplace. Upstairs, you will find four bedrooms, including a large primary suite with dual sinks. Make your way to the spacious backyard that offers an in-ground pool and gazebo, ideal for entertaining. Additional highlights include leased solar, a tankless water heater, and newer windows installed in recent years.
Under contract
Price cut: $55K (8/5)
$400,000
671 Cambria Lane, Lemoore, CA 93245
4beds
2,304sqft
Single Family Residence, Residential
Built in 1996
10,000 Square Feet Lot
$399,100 Zestimate®
$174/sqft
$-- HOA
What's special
Spacious backyardIn-ground poolOpen floor planGazebo ideal for entertainingStainless steel appliancesFour bedrooms
- 257 days
- 138
- 3
Zillow last checked:
Listing updated:
Listed by:
Garrett McColl 559-575-5858,
Realty Concepts, Ltd. - Fresno
Source: TCMLS,MLS#: 239377
Facts & features
Interior
Bedrooms & bathrooms
- Bedrooms: 4
- Bathrooms: 3
- Full bathrooms: 2
- 1/2 bathrooms: 1
- Main level bathrooms: 1
Heating
- Central
Cooling
- Central Air
Appliances
- Included: Dishwasher, Free-Standing Range, Microwave, Tankless Water Heater
- Laundry: Inside, Laundry Room
Features
- Has fireplace: Yes
- Fireplace features: Living Room
Interior area
- Total structure area: 2,304
- Total interior livable area: 2,304 sqft
Property
Parking
- Total spaces: 2
- Parking features: Garage
- Garage spaces: 2
Features
- Stories: 2
- Patio & porch: Covered, Patio
- Has private pool: Yes
- Pool features: In Ground
Lot
- Size: 10,000 Square Feet
- Features: Back Yard, Front Yard
Details
- Additional structures: Gazebo
- Parcel number: 023370003000
Construction
Type & style
- Home type: SingleFamily
- Property subtype: Single Family Residence, Residential
Materials
- Foundation: Slab
- Roof: Composition
Condition
- New construction: No
- Year built: 1996
Utilities & green energy
- Sewer: Public Sewer
- Water: Public
- Utilities for property: Electricity Connected, Natural Gas Connected, Sewer Connected, Water Connected
Community & HOA
HOA
- Has HOA: No
Location
- Region: Lemoore
Financial & listing details
- Price per square foot: $174/sqft
- Tax assessed value: $514,153
- Date on market: 5/26/2026
- Cumulative days on market: 258 days
- Electric utility on property: Yes
Foreclosure details
Estimated market value
$399,100
$379,000 - $419,000
$2,629/mo
Price history
| Date | Event | Price |
|---|---|---|
| 8/17/2026 | Contingent | $400,000$174/sqft |
Source:  TCMLS #239377 Report a problem TCMLS #239377 Report a problem | ||
| 8/17/2026 | Pending sale | $400,000$174/sqft |
Source: Fresno MLS #642673 Report a problem | ||
| 8/5/2026 | Price change | $400,000-12.1%$174/sqft |
Source: Fresno MLS #642673 Report a problem | ||
| 6/10/2026 | Price change | $455,000-2.2%$197/sqft |
Source: Fresno MLS #642673 Report a problem | ||
| 5/26/2026 | Listed for sale | $465,000$202/sqft |
Source: Fresno MLS #642673 Report a problem | ||
| 5/21/2026 | Contingent | $465,000$202/sqft |
Source:  CRMLS #FR26017011 Report a problem CRMLS #FR26017011 Report a problem | ||
| 5/21/2026 | Pending sale | $465,000$202/sqft |
Source: Fresno MLS #642673 Report a problem | ||
| 4/30/2026 | Price change | $465,000-2.1%$202/sqft |
Source: Fresno MLS #642673 Report a problem | ||
| 2/25/2026 | Price change | $475,000-2.1%$206/sqft |
Source: TCMLS #239377 Report a problem | ||
| 1/23/2026 | Listed for sale | $485,000+2.1%$211/sqft |
Source: Fresno MLS #642673 Report a problem | ||
| 7/13/2022 | Sold | $475,000+3.5%$206/sqft |
Source:  BAREIS #222602560 Report a problem BAREIS #222602560 Report a problem | ||
| 5/24/2022 | Pending sale | $459,000$199/sqft |
Source: Fresno MLS #577861 Report a problem | ||
| 5/24/2022 | Contingent | $459,000$199/sqft |
Source: TCMLS #217660 Report a problem | ||
| 5/13/2022 | Listed for sale | $459,000+14.8%$199/sqft |
Source: TCMLS #217660 Report a problem | ||
| 10/28/2005 | Sold | $400,000$174/sqft |
Source: Public Record Report a problem | ||
Public tax history
| Year | Property taxes | Tax assessment |
|---|---|---|
| 2026 | -- | $514,153 +2% |
| 2025 | $5,447 +4.9% | $504,073 +2% |
| 2024 | $5,192 -1.5% | $494,190 +2% |
| 2023 | $5,272 -10.6% | $484,500 -5.9% |
| 2022 | $5,897 +29.6% | $515,105 +29.4% |
| 2021 | $4,549 +4.1% | $398,000 +4.7% |
| 2020 | $4,368 +24.6% | $380,000 +26.7% |
| 2019 | $3,506 +6.9% | $300,000 +2.6% |
| 2018 | $3,281 +0.4% | $292,500 +2.6% |
| 2017 | $3,268 +13.5% | $285,000 +9.2% |
| 2016 | $2,881 +3.7% | $260,925 +5% |
| 2015 | $2,777 +7.2% | $248,500 +6.4% |
| 2014 | $2,590 | $233,556 +0.5% |
| 2013 | -- | $232,500 |
| 2012 | $2,585 -12.8% | $232,500 -13.6% |
| 2011 | $2,964 +2.5% | $269,000 |
| 2010 | $2,892 -14.5% | $269,000 -13.2% |
| 2009 | $3,382 +3.5% | $310,000 |
| 2008 | $3,268 | $310,000 -24% |
| 2007 | -- | $408,000 +7.4% |
| 2006 | -- | $380,000 +86.8% |
| 2005 | -- | $203,415 +2% |
| 2004 | -- | $199,426 +1.9% |
| 2003 | -- | $195,771 +13.5% |
| 2002 | -- | $172,422 +2% |
| 2001 | -- | $169,041 |
Find assessor info on the county website
Monthly payment
Est. payment
Payment breakdown
Explore the cost of this home by adjusting the details. Changes won't be saved.Climate risks
Neighborhood: 93245

Similar homes
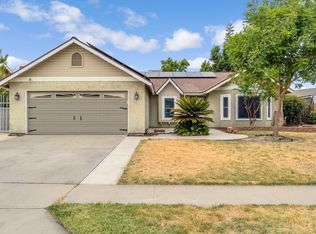
- $450,0004 bd2 ba1.8k sqft650 Contenta Court, Lemoore, CA 93245For Sale
 MLS ID #244447, Moafk Alrehimi, KW Venture. TCMLS
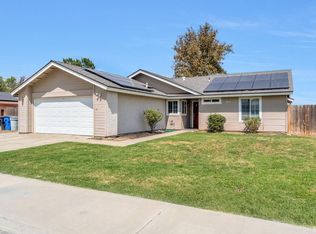
 - $380,0003 bd2 ba1.5k sqft1350 Pine Drive, Lemoore, CA 93245For Sale
 MLS ID #244523, Brianne McCallister, Top Hook Realty, Inc.. TCMLS
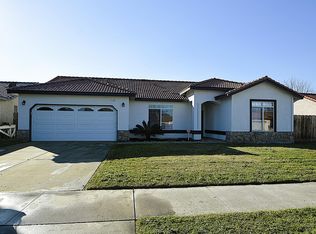
 - $369,9003 bd2 ba1.4k sqft1050 Cherry Ln, Lemoore, CA 93245For Sale
 MLS ID #234935, Marleia Newton. Kings County MLS
 - $410,0003 bd2 ba1.7k sqft1133 Cousins Ct, Lemoore, CA 93245For Sale
 MLS ID #655628, Teresa Norman. Fresno MLS
Local buyer's agents are ready to help
