Your perfect move-in ready townhome awaiting you. This exceptional property boasts a fantastic location just minutes away from an array of shopping, dining, medical facilities, and a mere 10-minute commute to downtown Wilmington. Built in 2014, this charming single-level brick townhome spans over 1400+ square feet and is nestled within a small and intimate community complete with a refreshing pool.
Meticulously maintained, this 3-bedroom gem offers a spacious primary bedroom featuring a walk-in closet and an ensuite bath. The well-designed kitchen is truly a chef's delight, adorned with plentiful cabinets, elegant granite countertops, and a generously-sized stainless divided sink. Additionally, a separate laundry room adds to the convenience of this home. Rest assured, all appliances are included in the sale.
The open concept living room and dining area provide a seamless flow for entertaining and relaxation. Furthermore, you'll discover a delightful closed-in sunroom, as well as an awning-covered outdoor space. The oversized attached garage offers ample room for your vehicles and storage needs. The beautifully landscaped yard is enhanced with privacy trees, creating a serene and secluded atmosphere.
Opportunities like this don't come around often, so don't delay. Schedule a viewing today, as this exquisite townhome won't stay on the market for long.
Sold for $335,000
$335,000
1056 Tideline Drive, Leland, NC 28451
3beds
1,425sqft
Townhouse
Built in 2014
3,049 Square Feet Lot
$324,200 Zestimate®
$235/sqft
$1,861 Estimated rent
Home value
$324,200
$308,000 - $340,000
$1,861/mo
Zestimate® history
Owner options
List your home for rent
$1,861/mo
Rent Zestimate®
Find your next renter with Zillow Rental Manager. Plus, with online applications, you can quickly screen prospective tenants – for free.
$1,861/mo
Rent Zestimate®
Refinance and save
$1,983/mo
Est. payment
Refinancing to a lower rate could help reduce your monthly payments and save thousands over the life of the loan.
$1,983/mo
Est. payment
Explore your selling options
Work with a Zillow partner agent
Leverage their expertise and Zillow's premium Showcase listings to get your home seen by more buyers.
Get startedList with your own agent
Get your home in front of millions of buyers by listing it on Zillow.
Learn how to do itSell it yourself
Take full control of how buyers see your home on Zillow by listing For Sale by Owner (FSBO).
List your homeWhat's special
Oversized attached garageWalk-in closetElegant granite countertopsWell-designed kitchenMedical facilitiesAmple roomPlentiful cabinets
Zillow last checked:
Listing updated:
Listed by:
Living By the Coast Realty Group 910-202-3638,
RE/MAX Executive
Bought with:
Living By the Coast Realty Group, C37005
RE/MAX Executive
Source: Hive MLS,MLS#: 100395504 Originating MLS: Cape Fear Realtors MLS, Inc.
Originating MLS: Cape Fear Realtors MLS, Inc.Facts & features
Interior
Bedrooms & bathrooms
- Bedrooms: 3
- Bathrooms: 2
- Full bathrooms: 2
Rooms
- Room types: Master Bedroom, Bedroom 2, Bedroom 3, Living Room, Kitchen
Primary bedroom
- Level: First
- Dimensions: 16 x 13
Bedroom 2
- Level: First
- Dimensions: 11 x 12
Bedroom 3
- Level: First
- Dimensions: 10 x 11
Kitchen
- Level: First
- Dimensions: 11 x 12
Living room
- Level: First
- Dimensions: 24 x 12
Heating
- Heat Pump, Electric
Cooling
- Central Air, Heat Pump
Appliances
- Included: Electric Oven, Built-In Microwave, Washer, Refrigerator, Dryer, Disposal, Dishwasher
- Laundry: Laundry Room
Features
- Master Downstairs, High Ceilings, Solid Surface, Ceiling Fan(s), Walk-in Shower, Blinds/Shades
- Flooring: See Remarks
- Basement: None
- Attic: See Remarks
- Has fireplace: No
- Fireplace features: None
Interior area
- Total structure area: 1,425
- Total interior livable area: 1,425 sqft
Property
Parking
- Total spaces: 1
- Parking features: Attached
- Has attached garage: Yes
Accessibility
- Accessibility features: None
Features
- Levels: One
- Stories: 1
- Patio & porch: Covered, Enclosed, Patio
- Exterior features: None
- Pool features: See Remarks
- Fencing: None
- Has view: Yes
- View description: See Remarks
- Waterfront features: None
- Frontage type: See Remarks
Lot
- Size: 3,049 Square Feet
- Features: See Remarks
Details
- Additional structures: See Remarks
- Parcel number: 047la033
- Zoning: MF
- Special conditions: Standard
Construction
Type & style
- Home type: Townhouse
- Property subtype: Townhouse
Materials
- Brick
- Foundation: Slab
- Roof: Architectural Shingle
Condition
- New construction: No
- Year built: 2014
Utilities & green energy
- Sewer: Public Sewer
- Water: Public
- Utilities for property: Sewer Available, Water Available
Green energy
- Green verification: None
Community & HOA
Community
- Subdivision: Westgate Shoreline
HOA
- Has HOA: Yes
- Amenities included: Roof Maintenance, Pool, Maintenance Common Areas, Master Insure, Street Lights, See Remarks
- HOA fee: $2,808 monthly
- HOA name: Kuester
- HOA phone: 888-600-5044
Location
- Region: Leland
Financial & listing details
- Price per square foot: $235/sqft
- Tax assessed value: $316,730
- Annual tax amount: $2,155
- Date on market: 9/15/2025
- Cumulative days on market: 32 days
- Listing agreement: Exclusive Right To Sell
- Listing terms: Cash,Conventional,FHA,VA Loan
Price history
| Date | Event | Price |
|---|---|---|
| 10/12/2023 | Sold | $335,000$235/sqft |
Source:  Hive MLS #100395504 Report a problem Hive MLS #100395504 Report a problem | ||
| 9/3/2023 | Pending sale | $335,000$235/sqft |
Source: Hive MLS #100395504 Report a problem | ||
| 8/10/2023 | Listed for sale | $335,000$235/sqft |
Source: Hive MLS #100395504 Report a problem | ||
| 7/27/2023 | Pending sale | $335,000$235/sqft |
Source: Hive MLS #100395504 Report a problem | ||
| 7/20/2023 | Listed for sale | $335,000+99.4%$235/sqft |
Source: Hive MLS #100395504 Report a problem | ||
| 10/3/2014 | Sold | $168,000$118/sqft |
Source: Public Record Report a problem | ||
Public tax history
| Year | Property taxes | Tax assessment |
|---|---|---|
| 2025 | $2,155 | $319,390 |
| 2024 | $2,155 +7.1% | $319,390 +0.8% |
| 2023 | $2,012 +33.3% | $316,730 +73.2% |
| 2022 | $1,509 +0% | $182,840 |
| 2021 | $1,509 +5.1% | $182,840 |
| 2020 | $1,436 | $182,840 |
| 2019 | -- | $182,840 +366.9% |
| 2018 | -- | $39,160 |
| 2017 | $1,183 | $39,160 |
| 2016 | $1,183 | $39,160 -75.8% |
| 2015 | $1,183 | $161,980 |
Find assessor info on the county website
Neighborhood: 28451
Nearby homes
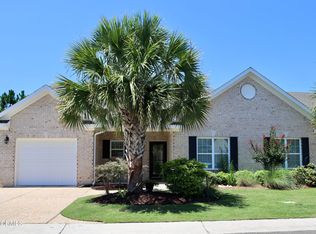
- $337,0003 bd2 ba1.4k sqft1060 Tideline Dr, Leland, NC 28451Sold
- $314,7003 bd2 ba1.4k sqft1052 Tideline Dr, Leland, NC 28451Off Market
- $302,5003 bd2 ba1.4k sqft1048 Tideline Dr, Leland, NC 28451Off Market

- $309,9003 bd2 ba1.3k sqft1064 Tideline Dr, Leland, NC 28451Off Market
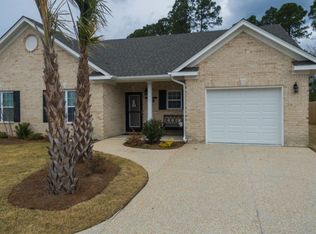
- $303,6003 bd2 ba1.4k sqft1059 Tideline Dr, Leland, NC 28451Off Market
- $300,9003 bd2 ba1.4k sqft1053 Tideline Dr, Leland, NC 28451Off Market
- $1000.81 Acres1062 Tideline Dr, Leland, NC 28451Off Market
- $311,2003 bd2 ba1.3k sqft1063 Tideline Dr, Leland, NC 28451Off Market
Nearby schools
GreatSchools rating
- 5/10Belville ElementaryGrades: PK-5Distance: 2 mi
- 3/10Leland MiddleGrades: 6-8Distance: 2.2 mi
- 4/10North Brunswick HighGrades: 9-12Distance: 2.3 mi
Get a cash offer in 3 minutes
Find out how much your home could sell for in as little as 3 minutes with a no-obligation cash offer.
Estimated market value
$324,200
Get a cash offer in 3 minutes
Find out how much your home could sell for in as little as 3 minutes with a no-obligation cash offer.
Estimated market value
$324,200
- North Carolina
- Brunswick County
- Leland
- 28451
- 1056 Tideline Drive
Nearby cities
Nearby zip codes
Other Leland Topics
