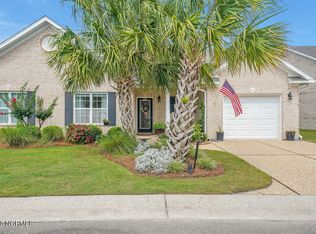
Looking for maintenance free living that is walkable/bikeable to shops and amenities? This property will not disappoint! Beautifully appointed 3 Bedroom, 2 full bath end unit townhome with Open Concept Living Area is a Wow from the moment you enter! The kitchen has all the bells and whistles with granite counters, stainless appliances and a super cute adjacent beverage center! Dining area will accommodate a large table and the living room is light filled and open with access to a charming sunroom and adjacent patio area.... Perfect for cooking out and entertaining! A large Primary Bedroom has a vaulted ceiling, ensuite bath with walk in shower and large walk-in closet. 2 additional bedrooms and a full bath finish the home. Parking is easy with 20 x 14 attached single car garage and driveway. The pool and clubhouse are a short stroll down the street. Need to do a bit of shopping? Maybe grab a quick bite? The Shops at Westgate are easily walkable or bikeable! Craving some Beach Time? There are so many accessible beaches and islands to choose from! Wrightsville Beach, Pleasure Island, Oak Island to name a few! Just 10 minutes to charming Downtown Historic Wilmington with oh so many restaurnats, theatre, art galleries and more! This home is a delight, lives large and offers a truly easy and enjoyable Coastal Lifestyle!
Sold for $337,000
$337,000
1060 Tideline Drive, Leland, NC 28451
3beds
1,416sqft
Townhouse
Built in 2014
3,049 Square Feet Lot
$328,600 Zestimate®
$238/sqft
$1,856 Estimated rent
Home value
$328,600
$312,000 - $345,000
$1,856/mo
Zestimate® history
Owner options
List your home for rent
$1,856/mo
Rent Zestimate®
Find your next renter with Zillow Rental Manager. Plus, with online applications, you can quickly screen prospective tenants – for free.
$1,856/mo
Rent Zestimate®
Refinance and save
$4,815/mo
Est. payment
Refinancing to a lower rate could help reduce your monthly payments and save thousands over the life of the loan.
$4,815/mo
Est. payment
Explore your selling options
Work with a Zillow partner agent
Leverage their expertise and Zillow's premium Showcase listings to get your home seen by more buyers.
Get startedList with your own agent
Get your home in front of millions of buyers by listing it on Zillow.
Learn how to do itSell it yourself
Take full control of how buyers see your home on Zillow by listing For Sale by Owner (FSBO).
List your homeWhat's special
Walk in showerWrightsville beachGranite countersLarge tableCharming sunroomVaulted ceilingLarge walk-in closet
Zillow last checked:
Listing updated:
Listed by:
Lois Potratz 910-300-5140,
Ivester Jackson Christie's
Bought with:
A Non Member
A Non Member
Source: Hive MLS,MLS#: 100399372 Originating MLS: Cape Fear Realtors MLS, Inc.
Originating MLS: Cape Fear Realtors MLS, Inc.Facts & features
Interior
Bedrooms & bathrooms
- Bedrooms: 3
- Bathrooms: 2
- Full bathrooms: 2
Rooms
- Room types: Living Room, Dining Room, Master Bedroom, Bedroom 2, Bedroom 3
Heating
- Heat Pump, Electric, Forced Air
Cooling
- Central Air, Heat Pump
Appliances
- Included: Electric Oven, Built-In Microwave, Refrigerator, Dryer, Disposal, Dishwasher
- Laundry: Dryer Hookup, Washer Hookup, Laundry Room
Features
- Master Downstairs, Walk-in Closet(s), Vaulted Ceiling(s), High Ceilings, Solid Surface, Ceiling Fan(s), Pantry, Walk-in Shower, Blinds/Shades, Walk-In Closet(s)
- Flooring: Carpet, Tile, Wood
- Attic: Partially Floored
- Has fireplace: No
Interior area
- Total structure area: 1,416
- Total interior livable area: 1,416 sqft
Property
Parking
- Total spaces: 2
- Parking features: Attached, Garage Door Opener, Off Street, On Site, Paved
- Attached garage spaces: 1
- Uncovered spaces: 1
Features
- Levels: One
- Stories: 1
- Patio & porch: Covered, Enclosed, Patio, Porch
- Exterior features: None
- Pool features: See Remarks
- Fencing: None
Lot
- Size: 3,049 Square Feet
- Dimensions: 40 x 74 x 41 x 72
- Features: Cul-De-Sac
Details
- Parcel number: 047la034
- Zoning: M-F
- Special conditions: Standard
Construction
Type & style
- Home type: Townhouse
- Property subtype: Townhouse
Materials
- Brick, Wood Frame
- Foundation: Slab
- Roof: Architectural Shingle
Condition
- New construction: No
- Year built: 2014
Utilities & green energy
- Sewer: Public Sewer
- Water: Public
- Utilities for property: Sewer Available, Water Available
Community & HOA
Community
- Subdivision: Westgate
HOA
- Has HOA: Yes
- Amenities included: Clubhouse, Pool, Maintenance Common Areas, Maintenance Grounds, Maintenance Roads, Management, Master Insure, Termite Bond
- HOA fee: $2,808 annually
- HOA name: Kuester
- HOA phone: 888-600-5044
Location
- Region: Leland
Financial & listing details
- Price per square foot: $238/sqft
- Tax assessed value: $182,840
- Annual tax amount: $1,508
- Date on market: 8/11/2023
- Cumulative days on market: 4 days
- Listing agreement: Exclusive Right To Sell
- Listing terms: Cash,Conventional,FHA,VA Loan
- Road surface type: Paved
Price history
| Date | Event | Price |
|---|---|---|
| 9/15/2023 | Sold | $337,000-0.1%$238/sqft |
Source:  Hive MLS #100399372 Report a problem Hive MLS #100399372 Report a problem | ||
| 8/15/2023 | Pending sale | $337,500$238/sqft |
Source: Hive MLS #100399372 Report a problem | ||
| 8/11/2023 | Listed for sale | $337,500+3.8%$238/sqft |
Source: Hive MLS #100399372 Report a problem | ||
| 7/8/2022 | Sold | $325,000+8.5%$230/sqft |
Source: Hive MLS #100329841 Report a problem | ||
| 6/6/2022 | Pending sale | $299,500$212/sqft |
Source: Hive MLS #100329841 Report a problem | ||
| 6/2/2022 | Listed for sale | $299,500+79.3%$212/sqft |
Source: Hive MLS #100329841 Report a problem | ||
| 10/20/2014 | Sold | $167,000$118/sqft |
Source: Public Record Report a problem | ||
Public tax history
| Year | Property taxes | Tax assessment |
|---|---|---|
| 2025 | $2,159 | $320,060 |
| 2024 | $2,159 +6.3% | $320,060 |
| 2023 | $2,031 +34.6% | $320,060 +75% |
| 2022 | $1,509 +0% | $182,840 |
| 2021 | $1,509 +5.1% | $182,840 |
| 2020 | $1,436 +1.1% | $182,840 |
| 2019 | $1,421 +13.6% | $182,840 +366.9% |
| 2018 | $1,251 +5.8% | $39,160 |
| 2017 | $1,183 | $39,160 |
| 2016 | $1,183 | $39,160 -75.8% |
| 2015 | $1,183 | $161,980 |
Find assessor info on the county website
Neighborhood: 28451
Nearby homes
- $335,0003 bd2 ba1.4k sqft1056 Tideline Dr, Leland, NC 28451Sold
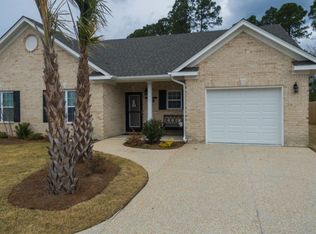
- $309,9003 bd2 ba1.3k sqft1064 Tideline Dr, Leland, NC 28451Off Market
- $314,7003 bd2 ba1.4k sqft1052 Tideline Dr, Leland, NC 28451Off Market
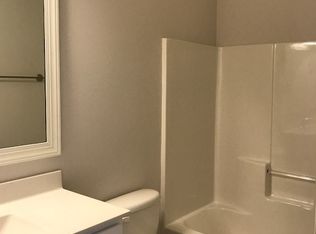
- $310,7003 bd2 ba1.3k sqft1068 Tideline Dr, Leland, NC 28451Off Market
- $303,6003 bd2 ba1.4k sqft1059 Tideline Dr, Leland, NC 28451Off Market
- $311,2003 bd2 ba1.3k sqft1063 Tideline Dr, Leland, NC 28451Off Market
- $302,5003 bd2 ba1.4k sqft1048 Tideline Dr, Leland, NC 28451Off Market
- $302,1003 bd2 ba1.4k sqft1053 Tideline Dr, Leland, NC 28451Off Market
Nearby schools
GreatSchools rating
- 5/10Belville ElementaryGrades: PK-5Distance: 2 mi
- 3/10Leland MiddleGrades: 6-8Distance: 2.2 mi
- 4/10North Brunswick HighGrades: 9-12Distance: 2.4 mi
Get a cash offer in 3 minutes
Find out how much your home could sell for in as little as 3 minutes with a no-obligation cash offer.
Estimated market value
$328,600
Get a cash offer in 3 minutes
Find out how much your home could sell for in as little as 3 minutes with a no-obligation cash offer.
Estimated market value
$328,600
- North Carolina
- Brunswick County
- Leland
- 28451
- 1060 Tideline Drive
Nearby cities
Nearby zip codes
Other Leland Topics
