Rare gem! Own over 11 acres of tranquil land in the heart of Hagerstown. The peaceful sounds of a stream flowing through your backyard offer you a little slice of paradise. The fully renovated four-bedroom, two-bath ranch-style 2,842 SQFT home features an open floor plan, a massive custom kitchen, and a cozy living room with a fireplace. The primary bedroom includes an en-suite bath, while the fourth bedroom has been converted into a laundry room, which can quickly be restored to a bedroom if desired. The basement, with the lovely family room, has been waterproofed and offers a second wood-burning fireplace, adding charm and warmth. The home also includes zoned HVAC for ultimate comfort. The upstairs features a dual-fuel unit, and the downstairs system is a mini split with heat pump heating. Don’t miss out on this unique opportunity!
Sold for $385,000
$385,000
1056 Valleybrook Dr, Hagerstown, MD 21742
4beds
2,121sqft
Single Family Residence
Built in 1971
11.12 Acres Lot
$430,200 Zestimate®
$182/sqft
$2,358 Estimated rent
Home value
$430,200
$396,000 - $469,000
$2,358/mo
Zestimate® history
Owner options
List your home for rent
$2,358/mo
Rent Zestimate®
Find your next renter with Zillow Rental Manager. Plus, with online applications, you can quickly screen prospective tenants – for free.
$2,358/mo
Rent Zestimate®
Refinance and save
$2,319/mo
Est. payment
Refinancing to a lower rate could help reduce your monthly payments and save thousands over the life of the loan.
$2,319/mo
Est. payment
Explore your selling options
Work with a Zillow partner agent
Leverage their expertise and Zillow's premium Showcase listings to get your home seen by more buyers.
Get startedList with your own agent
Get your home in front of millions of buyers by listing it on Zillow.
Learn how to do itSell it yourself
Take full control of how buyers see your home on Zillow by listing For Sale by Owner (FSBO).
List your homeWhat's special
Zillow last checked:
Listing updated:
Listed by:
Gosia CARTER 301-219-6727,
EXP Realty, LLC
Bought with:
Carlos Fuentes, SP40003221
Samson Properties
Source: Bright MLS,MLS#: MDWA2024602
Facts & features
Interior
Bedrooms & bathrooms
- Bedrooms: 4
- Bathrooms: 2
- Full bathrooms: 2
- Main level bathrooms: 2
- Main level bedrooms: 4
Rooms
- Room types: Living Room, Dining Room, Primary Bedroom, Bedroom 2, Bedroom 3, Bedroom 4, Kitchen, Family Room
Basement
- Area: 1421
Heating
- Heat Pump, Natural Gas
Cooling
- Ceiling Fan(s), Central Air, Electric
Appliances
- Included: Cooktop, Dishwasher, Exhaust Fan, Extra Refrigerator/Freezer, Oven, Refrigerator, Gas Water Heater
- Laundry: Hookup, Washer/Dryer Hookups Only
Features
- Dining Area, Chair Railings, Primary Bath(s), Combination Dining/Living, Entry Level Bedroom, Open Floorplan
- Doors: French Doors
- Windows: Screens, Storm Window(s)
- Basement: Connecting Stairway,Exterior Entry,Rear Entrance,Partial,Full,Heated,Improved,Shelving,Walk-Out Access,Windows
- Number of fireplaces: 2
- Fireplace features: Gas/Propane, Wood Burning
Interior area
- Total structure area: 2,842
- Total interior livable area: 2,121 sqft
- Finished area above ground: 1,421
- Finished area below ground: 700
Property
Parking
- Total spaces: 8
- Parking features: Garage Door Opener, Asphalt, Off Street, Driveway, Attached
- Attached garage spaces: 2
- Uncovered spaces: 6
Accessibility
- Accessibility features: None
Features
- Levels: Two
- Stories: 2
- Patio & porch: Deck
- Pool features: None
- Has view: Yes
- View description: Creek/Stream
- Has water view: Yes
- Water view: Creek/Stream
- Waterfront features: Private Access
Lot
- Size: 11.12 Acres
- Features: Additional Lot(s), Flood Plain
Details
- Additional structures: Above Grade, Below Grade
- Additional parcels included: Tax ID
- Parcel number: 2221014095
- Zoning: RMOD
- Special conditions: Standard
Construction
Type & style
- Home type: SingleFamily
- Architectural style: Ranch/Rambler
- Property subtype: Single Family Residence
Materials
- Brick
- Foundation: Permanent
- Roof: Asphalt
Condition
- Excellent
- New construction: No
- Year built: 1971
Utilities & green energy
- Sewer: Public Sewer
- Water: Public
Community & HOA
Community
- Subdivision: None Available
HOA
- Has HOA: No
Location
- Region: Hagerstown
- Municipality: Hagerstown
Financial & listing details
- Price per square foot: $182/sqft
- Tax assessed value: $329,933
- Annual tax amount: $6,325
- Date on market: 10/11/2024
- Listing agreement: Exclusive Right To Sell
- Ownership: Fee Simple
Price history
| Date | Event | Price |
|---|---|---|
| 5/2/2026 | Listing removed | $430,000$203/sqft |
Source:  Bright MLS #MDWA2033586 Report a problem Bright MLS #MDWA2033586 Report a problem | ||
| 4/11/2026 | Pending sale | $430,000$203/sqft |
Source: Bright MLS #MDWA2033586 Report a problem | ||
| 2/18/2026 | Contingent | $430,000-3.4%$203/sqft |
Source: Bright MLS #MDWA2033586 Report a problem | ||
| 1/19/2026 | Listed for sale | $445,000+15.6%$210/sqft |
Source: Bright MLS #MDWA2033586 Report a problem | ||
| 12/13/2024 | Sold | $385,000-3.7%$182/sqft |
Source: Bright MLS #MDWA2024602 Report a problem | ||
| 10/28/2024 | Contingent | $399,900$189/sqft |
Source: Bright MLS #MDWA2024602 Report a problem | ||
| 10/17/2024 | Price change | $399,900-5.9%$189/sqft |
Source: Bright MLS #MDWA2024602 Report a problem | ||
| 10/11/2024 | Listed for sale | $425,000+136.1%$200/sqft |
Source: Bright MLS #MDWA2024602 Report a problem | ||
| 4/1/2013 | Sold | $180,000-5.2%$85/sqft |
Source: Public Record Report a problem | ||
| 12/1/2012 | Listed for sale | $189,900+11.7%$90/sqft |
Source: Coldwell Banker Innovations #WA7971164 Report a problem | ||
| 10/22/2008 | Sold | $170,000-37%$80/sqft |
Source: Public Record Report a problem | ||
| 5/11/2008 | Listing removed | $269,900$127/sqft |
Source: Listhub #WA6513968 Report a problem | ||
| 4/22/2008 | Listed for sale | $269,900$127/sqft |
Source: Listhub #WA6513968 Report a problem | ||
Public tax history
| Year | Property taxes | Tax assessment |
|---|---|---|
| 2025 | $3,318 -47.5% | $362,600 +9.9% |
| 2024 | $6,325 +11% | $329,933 +11% |
| 2023 | $5,699 +12.3% | $297,267 +12.3% |
| 2022 | $5,072 +7.8% | $264,600 +8.9% |
| 2021 | $4,704 +22.4% | $242,867 +22.4% |
| 2020 | $3,843 +18.2% | $198,400 +18.2% |
| 2019 | $3,250 | $167,800 |
| 2018 | $3,250 +59.8% | $167,800 |
| 2017 | $2,034 -50.7% | $167,800 -1.4% |
| 2016 | $4,126 | $170,200 |
| 2015 | $4,126 | $170,200 |
| 2014 | $4,126 | $170,200 -9% |
| 2013 | -- | $187,000 |
| 2012 | -- | $187,000 |
| 2011 | -- | $187,000 -26.7% |
| 2010 | -- | $255,250 +11.7% |
| 2009 | -- | $228,426 +13.3% |
| 2008 | -- | $201,603 +15.3% |
| 2007 | -- | $174,780 +10.4% |
| 2006 | -- | $158,320 +11.6% |
| 2005 | -- | $141,860 +13.1% |
| 2004 | -- | $125,400 +2.5% |
| 2003 | -- | $122,310 +2.6% |
| 2002 | -- | $119,220 +2.7% |
| 2001 | -- | $116,130 |
Find assessor info on the county website
Neighborhood: 21742
Nearby homes
- $87,500-- bd-- ba-- sqft1056 Valleybrook Dr, Hagerstown, MD 21742Sold
- $310,200-- bd1 ba1.3k sqft1052 Valleybrook Dr, Hagerstown, MD 21742Off Market
- $266,500-- bd1 ba1.1k sqft1051 Valleybrook Dr, Hagerstown, MD 21742Off Market
- $343,6003 bd2 ba1.9k sqft1055 Valleybrook Dr, Hagerstown, MD 21742Off Market
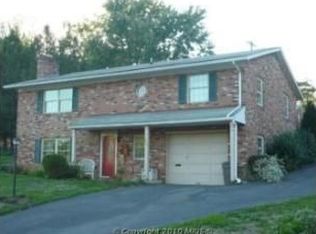
- $316,8003 bd2 ba1.2k sqft1048 Valleybrook Dr, Hagerstown, MD 21742Off Market
- $276,0003 bd2 ba1.1k sqft1047 Valleybrook Dr, Hagerstown, MD 21742Off Market
- $349,9003 bd2 ba2.8k sqft1059 Valleybrook Dr, Hagerstown, MD 21742For Sale
- $300,800-- bd2 ba1.1k sqft1064 Valleybrook Dr, Hagerstown, MD 21742Off Market
Nearby schools
GreatSchools rating
- 5/10Potomac Heights Elementary SchoolGrades: PK-5Distance: 0.2 mi
- 7/10Northern Middle SchoolGrades: 6-8Distance: 1.1 mi
- 6/10North Hagerstown High SchoolGrades: 9-12Distance: 1.1 mi
Schools provided by the listing agent
- District: Washington County Public Schools
Source: Bright MLS. This data may not be complete. We recommend contacting the local school district to confirm school assignments for this home.
Get a cash offer in 3 minutes
Find out how much your home could sell for in as little as 3 minutes with a no-obligation cash offer.
Estimated market value
$430,200
Get a cash offer in 3 minutes
Find out how much your home could sell for in as little as 3 minutes with a no-obligation cash offer.
Estimated market value
$430,200
- Maryland
- Washington County
- Hagerstown
- 21742
- 1056 Valleybrook Dr
Nearby cities
Nearby neighborhoods
Nearby zip codes
Other Hagerstown Topics
