Skip main navigation
Closed
  • $385,125

    1056 W Lawrence Ave APT 3B, Chicago, IL 60640

    2beds
    --sqft
    Condominium, Single Family Residence
    Built in 2004
    -- sqft lot
    $409,700 Zestimate®
    $--/sqft
    $2,736 Estimated rent

    Home value

    $409,700

    $365,000 - $459,000

    $2,736/mo

    Zestimate® history
    Loading
    Loading...

    Owner options

    List your home for rent

    $2,736/mo

    Rent Zestimate®

    Find your next renter with Zillow Rental Manager. Plus, with online applications, you can quickly screen prospective tenants – for free.

    Learn more

    $2,736/mo

    Rent Zestimate®

    Refinance and save

    $3,111/mo

    Est. payment

    Refinancing to a lower rate could help reduce your monthly payments and save thousands over the life of the loan.

    See today's rates

    $3,111/mo

    Est. payment

    Explore your selling options

    Work with a Zillow partner agent

    Leverage their expertise and Zillow's premium Showcase listings to get your home seen by more buyers.

    Get started

    List with your own agent

    Get your home in front of millions of buyers by listing it on Zillow.

    Learn how to do it

    Sell it yourself

    Take full control of how buyers see your home on Zillow by listing For Sale by Owner (FSBO).

    List your home

    What's special

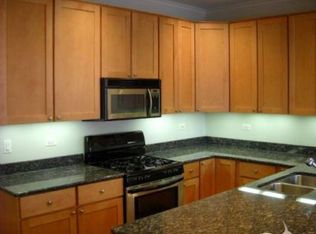
    Immaculate 2-Bed, 2-Bath Condo in Boutique Elevator Building with Attached Garage Parking! Nestled in the heart of Uptown's historic entertainment district, this spacious and quiet condo offers the comfort and convenience. A welcoming foyer with a large front closet sets the tone, leading into an expansive open-concept living space perfect for entertaining. The living room centers around a cozy fireplace, with a separate space for dining. The kitchen features gleaming granite countertops, stainless steel appliances, and an abundance of cabinetry. The king-sized primary suite is a true urban oasis with a fully optimized walk-in closet and a spa-like bath featuring a jetted tub, separate shower, and dual vanities. The queen-sized second bedroom offers a versatile layout with two large windows. Luxury touches include gleaming Brazilian hardwood floors, high ceilings, crown molding, and a entry foyer. Enjoy three seasons from your private balcony, and take advantage of the in-unit washer/dryer and heated attached garage parking (included!).Prime location just minutes from Lake Michigan, Foster Beach, bike/running paths, Lincoln Park, and top neighborhood spots like The Green Mill, Aragon Ballroom, Demera Ethiopian Restaurant, Starbucks, Target, and Aldi. Pet-friendly as well.

    Zillow last checked:

    Listing updated:

    Listed by:

    Grigory Pekarsky 773-645-4455,

    Vesta Preferred LLC

    Bought with:

    Exclusive Agency

    NON MEMBER

    Source: MRED as distributed by MLS GRID,MLS#: 12306084MLS Logo

    Facts & features

    Interior

    Bedrooms & bathrooms
    • Bedrooms: 2
    • Bathrooms: 2
    • Full bathrooms: 2
    Rooms
    • Room types: Deck, Foyer
    Primary bedroom
    • Features: Flooring (Hardwood), Bathroom (Full)
    • Level: Main
    • Area: 156 Square Feet
    • Dimensions: 13X12
    Bedroom 2
    • Features: Flooring (Hardwood)
    • Level: Main
    • Area: 144 Square Feet
    • Dimensions: 12X12
    Deck
    • Features: Flooring (Other)
    • Level: Main
    • Area: 40 Square Feet
    • Dimensions: 04X10
    Dining room
    • Features: Flooring (Hardwood)
    • Level: Main
    • Area: 160 Square Feet
    • Dimensions: 16X10
    Foyer
    • Level: Main
    • Area: 42 Square Feet
    • Dimensions: 07X06
    Kitchen
    • Features: Kitchen (Eating Area-Breakfast Bar, Island, Pantry, Updated Kitchen), Flooring (Hardwood)
    • Level: Main
    • Area: 160 Square Feet
    • Dimensions: 16X10
    Laundry
    • Level: Main
    • Area: 24 Square Feet
    • Dimensions: 6X4
    Living room
    • Features: Flooring (Hardwood)
    • Level: Main
    • Area: 180 Square Feet
    • Dimensions: 18X10
    Heating
    • Natural Gas, Forced Air
    Cooling
    • Central Air
    Appliances
    • Included: Range, Microwave, Dishwasher, Refrigerator, Washer, Dryer, Disposal, Stainless Steel Appliance(s)
    • Laundry: Washer Hookup, In Unit, Laundry Closet
    Features
    • Elevator
    • Flooring: Hardwood
    • Basement: None
    Interior area
    • Total structure area: 0

    Property

    Parking
    • Total spaces: 1
    • Parking features: Garage Door Opener, On Site, Garage Owned, Attached, Garage
    • Attached garage spaces: 1
    • Has uncovered spaces: Yes
    Accessibility
    • Accessibility features: No Disability Access
    Features
    • Exterior features: Balcony
    Details
    • Parcel number: 14084150521006
    • Special conditions: None
    • Other equipment: TV-Cable, Intercom, Ceiling Fan(s)

    Construction

    Type & style
    • Home type: Condo
    • Property subtype: Condominium, Single Family Residence
    Materials
    • Brick
    Condition
    • New construction: No
    • Year built: 2004
    Details
    • Builder model: 2BR/2BA

    Utilities & green energy

    • Electric: Circuit Breakers
    • Sewer: Public Sewer
    • Water: Lake Michigan
    • Utilities for property: Cable Available

    Community & HOA

    HOA
    • Has HOA: Yes
    • Amenities included: Elevator(s)
    • Services included: Water, Insurance, Scavenger, Snow Removal
    • HOA fee: $395 monthly
    Location
    • Region: Chicago

    Financial & listing details

    • Tax assessed value: $350,600
    • Annual tax amount: $5,394
    • Date on market: 4/2/2025
    • Listing terms: Conventional
    • Ownership: Condo

    Price history

    DateEventPrice
    6/16/2025Listing removed$2,850
    Source: MRED as distributed by MLS GRID #12378095 Report a problem
    5/29/2025Listed for rent$2,850+58.3%
    Source: MRED as distributed by MLS GRID #12378095 Report a problem
    5/28/2025Sold$385,125+2.7%
    Source: MRED as distributed by MLS GRID #12306084 Report a problem
    4/9/2025Contingent$375,000
    Source: MRED as distributed by MLS GRID #12306084 Report a problem
    4/2/2025Listed for sale$375,000+20.2%
    Source: MRED as distributed by MLS GRID #12306084 Report a problem
    6/15/2018Sold$312,000+5.1%
    Source: MRED as distributed by MLS GRID #09935827 Report a problem
    3/5/2016Listing removed$1,800
    Source: @properties #09152766 Report a problem
    3/2/2016Listed for rent$1,800
    Source: @properties #09152766 Report a problem
    4/4/2005Sold$297,000
    Source: Public Record Report a problem

    Public tax history

    YearProperty taxesTax assessment
    2024-- $35,060 +25.2%
    2023$5,394 +3%$27,999
    2022$5,235 -10.3%$27,999
    2021$5,839 -3.8%$27,999 +6.5%
    2020$6,068 -0.4%$26,297 -10.1%
    2019$6,092 +15.3%$29,263
    2018$5,285 +17.4%$29,263 +24%
    2017$4,503 +3.2%$23,597
    2016$4,362 +5.5%$23,597 -3.4%
    2015$4,133 +133.8%$24,429 +106.8%
    2014$1,767 +2.1%$11,812
    2013$1,731 -0.3%$11,812
    2012$1,737 +11.4%$11,812 +5.3%
    2011$1,560 -5.6%$11,222 -2.6%
    2010$1,652 +3.9%$11,521
    2009$1,589 -62.4%$11,521 -61.5%
    2008$4,223 +0.9%$29,941
    2007$4,185 +0%$29,941
    2006$4,185 -3.1%$29,941 +10.6%
    2005$4,317 $27,071
    Find assessor info on the county website

    Neighborhood: Uptown

    Nearby schools

    GreatSchools rating
    Schools provided by the listing agent
    • District: 299

    Source: MRED as distributed by MLS GRID. This data may not be complete. We recommend contacting the local school district to confirm school assignments for this home.

    Get a cash offer in 3 minutes
    Find out how much your home could sell for in as little as 3 minutes with a no-obligation cash offer.
    Estimated market value
    $409,700
    Get a cash offer in 3 minutes
    Find out how much your home could sell for in as little as 3 minutes with a no-obligation cash offer.
    Estimated market value
    $409,700