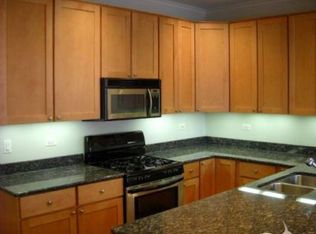
OH CANCELED! Perfectly situated in the heart of Uptown, this large 2-bedroom/2-bathroom corner unit is located in a boutique elevator building with an attached garage. The spacious layout features hardwood flooring throughout, custom closets and large windows that provide abundant natural light. Step inside the large foyer and into the open layout with a huge living area with a fireplace and true dining space that leads directly to the large, private deck -perfect for entertaining! The kitchen features a large peninsula, stone countertops and stainless steel appliances. The extensive primary suite features a spa-like bathroom with dual vanities, a soaking tub, and a steam shower. Plus, an additional bedroom/bathroom and tons of storage. One garage space included. Located steps from Uptown Deli, Heritage Outpost, the iconic Aragon Ballroom and transportation and a quick walk to Montrose Beach and Montrose Harbor.
Contingent
$415,000
1056 W Lawrence Ave APT 2C, Chicago, IL 60640
2beds
1,400sqft
:
Get pre-qualified$3,601/mo
Condominium, Single Family Residence
Built in 2004
-- sqft lot
$450,900 Zestimate®
$296/sqft
$449/mo HOA
What's special
One garage space includedExtensive primary suiteAttached garageOpen layoutTons of storageSpacious layoutTrue dining space
- 85 days |
- 24 |
- 3 |
Zillow last checked:
Listing updated:
Listed by:
Jeffrey Lowe 312-319-1168,
Compass,
Katie Rienbolt 312-320-3303,
Compass
Source: MRED as distributed by MLS GRID,MLS#: 12629775
Facts & features
Interior
Bedrooms & bathrooms
- Bedrooms: 2
- Bathrooms: 2
- Full bathrooms: 2
Rooms
- Room types: Foyer, Deck
Primary bedroom
- Features: Flooring (Hardwood), Bathroom (Full)
- Level: Main
- Area: 169 Square Feet
- Dimensions: 13X13
Bedroom 2
- Features: Flooring (Hardwood)
- Level: Main
- Area: 143 Square Feet
- Dimensions: 13X11
Deck
- Level: Main
- Area: 160 Square Feet
- Dimensions: 16X10
Dining room
- Features: Flooring (Hardwood)
- Level: Main
- Area: 144 Square Feet
- Dimensions: 16X9
Foyer
- Level: Main
- Area: 60 Square Feet
- Dimensions: 10X6
Kitchen
- Features: Kitchen (Eating Area-Breakfast Bar), Flooring (Hardwood)
- Level: Main
- Area: 160 Square Feet
- Dimensions: 16X10
Laundry
- Level: Main
- Area: 70 Square Feet
- Dimensions: 10X7
Living room
- Features: Flooring (Hardwood)
- Level: Main
- Area: 224 Square Feet
- Dimensions: 16X14
Heating
- Natural Gas, Forced Air
Cooling
- Central Air
Appliances
- Included: Microwave, Dishwasher, Refrigerator, Washer, Dryer, Stainless Steel Appliance(s)
- Laundry: Washer Hookup, In Unit
Features
- Walk-In Closet(s)
- Flooring: Hardwood
- Basement: None
- Number of fireplaces: 1
- Fireplace features: Gas Log, Living Room
Interior area
- Total structure area: 0
- Total interior livable area: 1,400 sqft
Property
Parking
- Total spaces: 1
- Parking features: Off Alley, Garage Door Opener, Heated Garage, Yes, Garage Owned, Attached, Garage
- Attached garage spaces: 1
- Has uncovered spaces: Yes
Accessibility
- Accessibility features: No Disability Access
Features
- Patio & porch: Deck
Details
- Parcel number: 14084150521004
- Special conditions: List Broker Must Accompany
Construction
Type & style
- Home type: Condo
- Property subtype: Condominium, Single Family Residence
Materials
- Brick, Block
Condition
- New construction: No
- Year built: 2004
Utilities & green energy
- Electric: Circuit Breakers
- Sewer: Public Sewer
- Water: Lake Michigan
Community & HOA
HOA
- Has HOA: Yes
- Amenities included: Elevator in Residence
- Services included: Water, Parking, Insurance, Scavenger, Snow Removal
- HOA fee: $449 monthly
Location
- Region: Chicago
Financial & listing details
- Price per square foot: $296/sqft
- Tax assessed value: $355,990
- Annual tax amount: $6,404
- Date on market: 4/29/2026
- Ownership: Condo
Estimated market value
$450,900
$428,000 - $473,000
$2,921/mo
Price history
| Date | Event | Price |
|---|---|---|
| 5/20/2026 | Listing removed | $415,000$296/sqft |
Source:  MRED as distributed by MLS GRID #12629775 Report a problem MRED as distributed by MLS GRID #12629775 Report a problem | ||
| 5/2/2026 | Contingent | $415,000$296/sqft |
Source: MRED as distributed by MLS GRID #12629775 Report a problem | ||
| 4/29/2026 | Listed for sale | $415,000+24.6%$296/sqft |
Source: MRED as distributed by MLS GRID #12629775 Report a problem | ||
| 7/2/2018 | Sold | $333,000+18.5%$238/sqft |
Source: MRED as distributed by MLS GRID #09888858 Report a problem | ||
| 4/10/2015 | Sold | $281,000+2.2%$201/sqft |
Source: MRED as distributed by MLS GRID #08847134 Report a problem | ||
| 4/8/2015 | Pending sale | $275,000$196/sqft |
Source: @properties #08847134 Report a problem | ||
| 2/27/2015 | Listed for sale | $275,000-21.4%$196/sqft |
Source: @properties #08847134 Report a problem | ||
| 11/17/2011 | Listing removed | $349,900$250/sqft |
Source: @properties #07318671 Report a problem | ||
| 2/25/2011 | Listed for sale | $349,9000%$250/sqft |
Source: @properties #07318671 Report a problem | ||
| 8/7/2008 | Listing removed | $349,999$250/sqft |
Source: Baird & Warner #06909201 Report a problem | ||
| 7/31/2008 | Listed for sale | $349,999+2.9%$250/sqft |
Source: Baird & Warner #06909201 Report a problem | ||
| 6/15/2006 | Sold | $340,000$243/sqft |
Source: Public Record Report a problem | ||
Public tax history
| Year | Property taxes | Tax assessment |
|---|---|---|
| 2024 | -- | $35,599 +27.1% |
| 2023 | $5,394 +3% | $27,999 |
| 2022 | $5,235 +1.8% | $27,999 |
| 2021 | $5,144 -5.5% | $27,999 +4.9% |
| 2020 | $5,446 -0.5% | $26,702 -10.1% |
| 2019 | $5,472 +1.8% | $29,713 |
| 2018 | $5,377 +17.3% | $29,713 +24% |
| 2017 | $4,584 +3.3% | $23,961 |
| 2016 | $4,437 +5.5% | $23,961 -3.4% |
| 2015 | $4,204 +133.3% | $24,806 +106.8% |
| 2014 | $1,802 +2.1% | $11,994 |
| 2013 | $1,765 -0.3% | $11,994 |
| 2012 | $1,771 +8% | $11,994 +2.5% |
| 2011 | $1,640 -2.5% | $11,698 |
| 2010 | $1,682 +4% | $11,698 |
| 2009 | $1,618 -62.3% | $11,698 -61.5% |
| 2008 | $4,293 +0.9% | $30,402 |
| 2007 | $4,254 0% | $30,402 |
| 2006 | $4,254 -21.1% | $30,402 -4.7% |
| 2005 | $5,391 | $31,886 |
Find assessor info on the county website
Monthly payment
Est. payment
Payment breakdown
Explore the cost of this home by adjusting the details. Changes won't be saved.Climate risks
Neighborhood: Uptown
Nearby schools
GreatSchools rating
- 4/10Mccutcheon Elementary SchoolGrades: PK-8Distance: 0.2 mi
- 3/10Senn High SchoolGrades: 9-12Distance: 1.4 mi
Schools provided by the listing agent
- District: 299
Source: MRED as distributed by MLS GRID. This data may not be complete. We recommend contacting the local school district to confirm school assignments for this home.
- $511,1002 bd2 ba1.6k sqft1056 W Lawrence Ave, Chicago, IL 60640Off Market
- $570,0002 bd2 ba17k sqft1056 W Lawrence Ave, Chicago, IL 60640Off Market
- $470,9002 bd2 ba1.5k sqft1056 W Lawrence Ave, Chicago, IL 60640Off Market
- $385,1252 bd2 ba-- sqft1056 W Lawrence Ave APT 3B, Chicago, IL 60640Sold

- $365,0002 bd2 ba1.3k sqft1056 W Lawrence Ave, Chicago, IL 60640Sold
- $505,5002 bd2 ba1.6k sqft1056 W Lawrence Ave APT 4C, Chicago, IL 60640Off Market
- $556,4002 bd2 ba1.6k sqft1056 W Lawrence Ave APT 3C, Chicago, IL 60640Off Market
- $397,8002 bd2 ba-- sqft1056 W Lawrence Ave #2A, Chicago, IL 60640Off Market
A local agent can set up tours, give advice and negotiate with sellers.
Similar homes
- $350,0002 bd2 ba1.2k sqft4457 N Magnolia Ave #G, Chicago, IL 60640Active
 MLS ID #12698085, Nancy Huetteman, Redfin Corporation. MRED as distributed by MLS GRID
 - $400,0002 bd2 ba1.5k sqft4755 N Kilbourn Ave Unit 3C, Chicago, IL 60630New
 MLS ID #12711490, Cecil Sabu, ALLURE Real Estate. MRED as distributed by MLS GRID
 - $549,9002 bd3 ba1.5k sqft2510 W Irving Park Rd Unit 401, Chicago, IL 60618New
 MLS ID #12693581, Stephanie LoVerde, Baird & Warner. MRED as distributed by MLS GRID
 - $450,0003 bd2 ba1.3k sqft824 Hinman Ave APT 3N, Evanston, IL 60202New
 MLS ID #12713846, Chris Gomes, Jameson Sotheby's Intl Realty. MRED as distributed by MLS GRID
 - $425,0002 bd2 ba1.3k sqft1355 W Fillmore St #B, Chicago, IL 60607Re-activatedMLS ID #12693902, Brad Blumenthal, Compass. MRED as distributed by MLS GRID
- $449,0003 bd2 ba1.4k sqft842 W Belle Plaine Ave APT Gw, Chicago, IL 60613ActiveMLS ID #12606872, Adam Sieger, Landmark Property Management, Inc.. MRED as distributed by MLS GRID
- $490,0002 bd2 ba1.2k sqft2724 W Cortez St #3, Chicago, IL 60622NewMLS ID #12713831, Larysa Domino, @properties Christie's International Real Estate. MRED as distributed by MLS GRID
- $394,0003 bd3 ba1.3k sqft4910 N Spaulding Ave APT 1E, Chicago, IL 60625ActiveMLS ID #12697974, Paul Frischer, SFR, Berkshire Hathaway HomeServices Chicago. MRED as distributed by MLS GRID
- $500,0002 bd2 ba1.1k sqft1436 N Bosworth Ave #2, Chicago, IL 60642ActiveMLS ID #12706036, Phillip Judge, @properties Christie's International Real Estate. MRED as distributed by MLS GRID
- $265,0001 bd1 ba900 sqft4727 N Paulina St APT G, Chicago, IL 60640ActiveMLS ID #12707704, Stephanie Miller, Redfin Corporation. MRED as distributed by MLS GRID
- $415,0004 bd3 ba1.1k sqft1751 W Chase Ave, Chicago, IL 60626ActiveMLS ID #12640787, Tracy Fulton, Coldwell Banker Realty. MRED as distributed by MLS GRID
- $584,9003 bd2 ba1.9k sqft2618 W Diversey Ave APT 402, Chicago, IL 60647NewMLS ID #12709506, Tatiana Rea, @properties Christie's International Real Estate. MRED as distributed by MLS GRID
- $449,0003 bd2 ba1.7k sqft6425 W Touhy Ave #2C, Chicago, IL 60646Price ChangeMLS ID #12684052, Catalina Stoia, American International Realty. MRED as distributed by MLS GRID
- $389,0002 bd2 ba1.5k sqft7201 N Lincoln Ave APT 205, Lincolnwood, IL 60712ActiveMLS ID #12662220, Emir Vulic, Berkshire Hathaway HomeServices Chicago. MRED as distributed by MLS GRID
- $495,0002 bd2 ba1.2k sqft922 N Wood St #2, Chicago, IL 60622ActiveMLS ID #12677762, Adam Bartosic, Keller Williams ONEChicago. MRED as distributed by MLS GRID
- $498,8882 bd2 ba1.5k sqft1515 S Prairie Ave Unit 811, Chicago, IL 60605ActiveMLS ID #12696348, Nadine Ferrata, Compass. MRED as distributed by MLS GRID
- $215,0002 bd2 ba1.2k sqft6215 N Oakley Ave APT G, Chicago, IL 60659Price ChangeMLS ID #12701139, Ali Bakir, MorphEasy Realty. MRED as distributed by MLS GRID
- $500,0002 bd3 ba1.4k sqft4268 W Harrington Ln, Chicago, IL 60646ActiveMLS ID #12700803, Khrystyna Patel, KOMAR. MRED as distributed by MLS GRID
- $550,0002 bd2 ba1.2k sqft25 E Superior St APT 1006, Chicago, IL 60611ActiveMLS ID #12692011, Layching Quek, Redfin Corporation. MRED as distributed by MLS GRID
- $480,0003 bd2 ba1.6k sqft1234 Elmwood Ave APT 2F, Evanston, IL 60202ActiveMLS ID #12695719, Morgan Sage, Berkshire Hathaway HomeServices Chicago. MRED as distributed by MLS GRID
